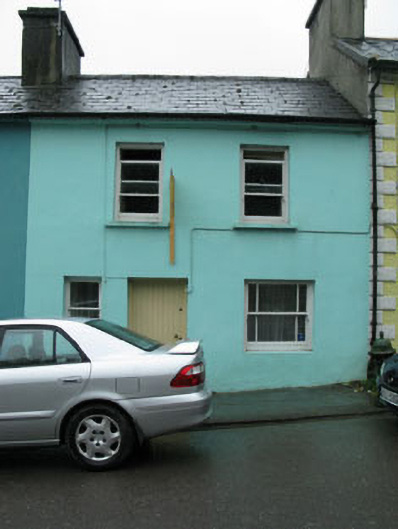
What is recorded here
Terraced three-bay two-storey house, built c.1880, formerly also in use as shop. Pitched artificial slate roof with rendered chimneystacks and uPVC rainwater goods. Painted rendered walls. Square-headed openings with one-over-one timber sliding sash window and concrete sills. Square-headed opening to ground floor with three-over-three timber sliding sash display window with concrete sill. Square-headed door opening with timber battened door.
When compared with the majority of houses within Skull, this building shows variation in form with an irregular arrangement of openings that includes a former display window to the ground floor, an indication that the building was formerly also in commercial use. Its eye-catching form, apparent history of use and retention of historic features such as window and door materials, ensure that this house continues to make a positive contribution to the local streetscape.
This does not grant access. Most recorded buildings are privately owned; view them only from public ground unless the owner allows entry.
Places near here
 Westbourne Househouse · 10 yd
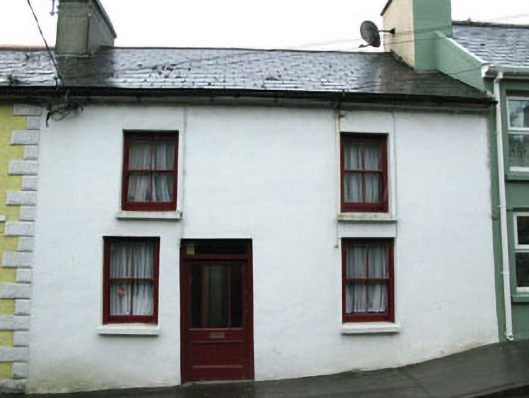 An Tigín Eilehouse · 15 yd
 Grave YdGraveyard · 896 yd
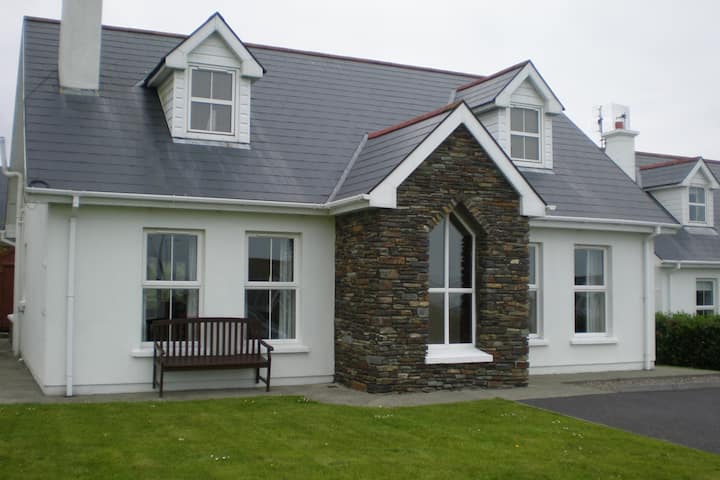 Schull "An Taisce"Visitor information · 1057 yd
 Cadogan's StrandHeritage attraction · 1066 yd
 Pierre levéeMonument · 1092 yd
 Schull HarbourBay · 1292 yd
 Sailor's HillViewpoint · 1560 yd
 Coosheen PointHeadland · 1.3 mi
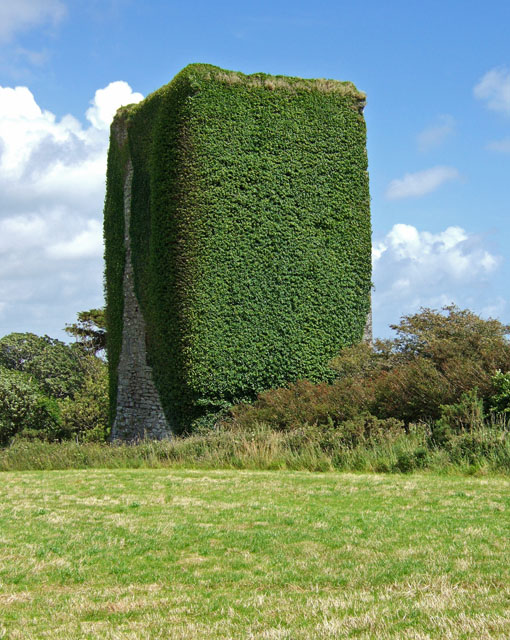 Bawn in ArdintenantBawn · 1.5 mi
 Coney IslandIslet · 2.0 mi
 Mount GabrielMountain / peak · 2.1 mi
Other information
Photo: National Inventory of Architectural Heritage · Website use allowed for educational or private purposes with source credit