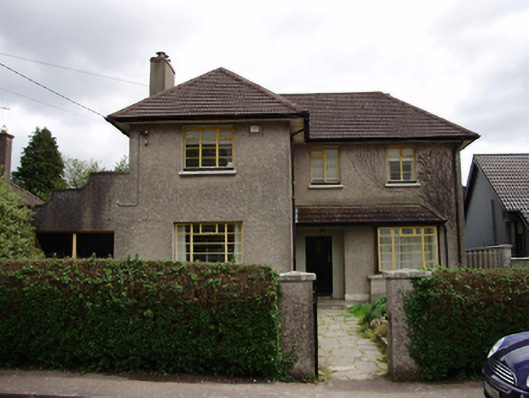
Places near here
Photo credits
- National Inventory of Architectural Heritage
- Pure Cork tourism page; photographer not named, www.purecork.ie
- Kmcnamee, Wikimedia Commons · CC BY-SA 4.0
- Guliolopez, Wikimedia Commons
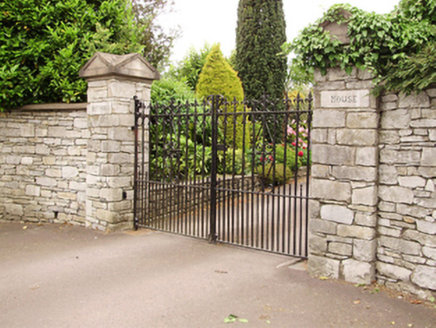 Hetty FieldHouse · 42 yd
Explorer Tom Hetty Field in Brownstown thinks the road leading to it is just a lazy river for cars and complains about every pothole…
 PalmeiraHouse · 368 yd
Explorer Tom Palmeira in Ballincurrig is a 1905 show-off with a gabled bay and multiple entrances just to confuse you. It’s red…
Standing StoneArchaeological place · 446 ydExplorer Tom Standing Stone in County Cork is part of a circle somewhere, but this one's playing solo. It looks like it's guarding…
Goat IslandIslet · 799 ydExplorer Tom This other Goat Island nearly got famous when a photographer mistook it for a spaceship in 1978, but he never submitted…
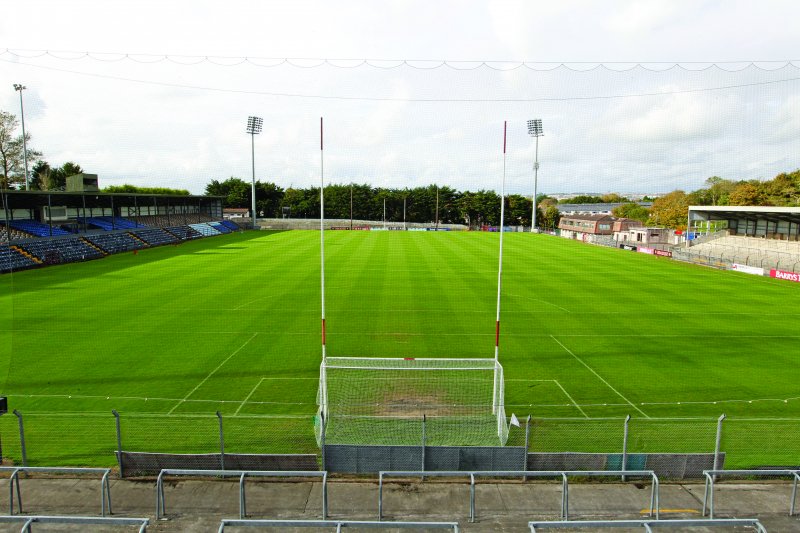 Páirc Uí Rinn, Cork GAAGAA ground · 858 ydRosebank ParkFort · 865 yd
Explorer Tom Rosebank Park in County Cork is technically a fort but the local sheep have opinions on it, mostly that it blocks their…
Man-made underground passage in Ballintemple (cork By.)Man-made underground passage · 928 ydExplorer Tom Man-made underground passage in Ballintemple was discovered when a soil dumper collapsed the roof, so it basically has…
Be Framed Fine Art GalleryGallery · 1032 ydExplorer Tom Be Framed Fine Art Gallery in Douglas, Cork, has a name that sounds like trouble in a detective novel, but the only…
 Douglas GAA pitchGAA ground · 1229 ydCity View SummitViewpoint · 1.0 mi
Explorer Tom City View Summit loves singing 'We Will Rock You' because it thinks the city below is its personal audience. It’s just…
 Tramore Valley ParkPark · 1.0 mi
Explorer Tom Tramore Valley Park in Cork turns a former landfill into paths, open ground and a place where the city can think…
Vernon Mount ViewViewpoint · 1.0 miExplorer Tom Vernon Mount View in County Cork has stones that whisper a hidden message, but they only say 'buy more souvenirs' when…
More historic places in County Cork · All of County Cork

What do you know about this place?Tap to add a comment or ask a question