What is recorded here
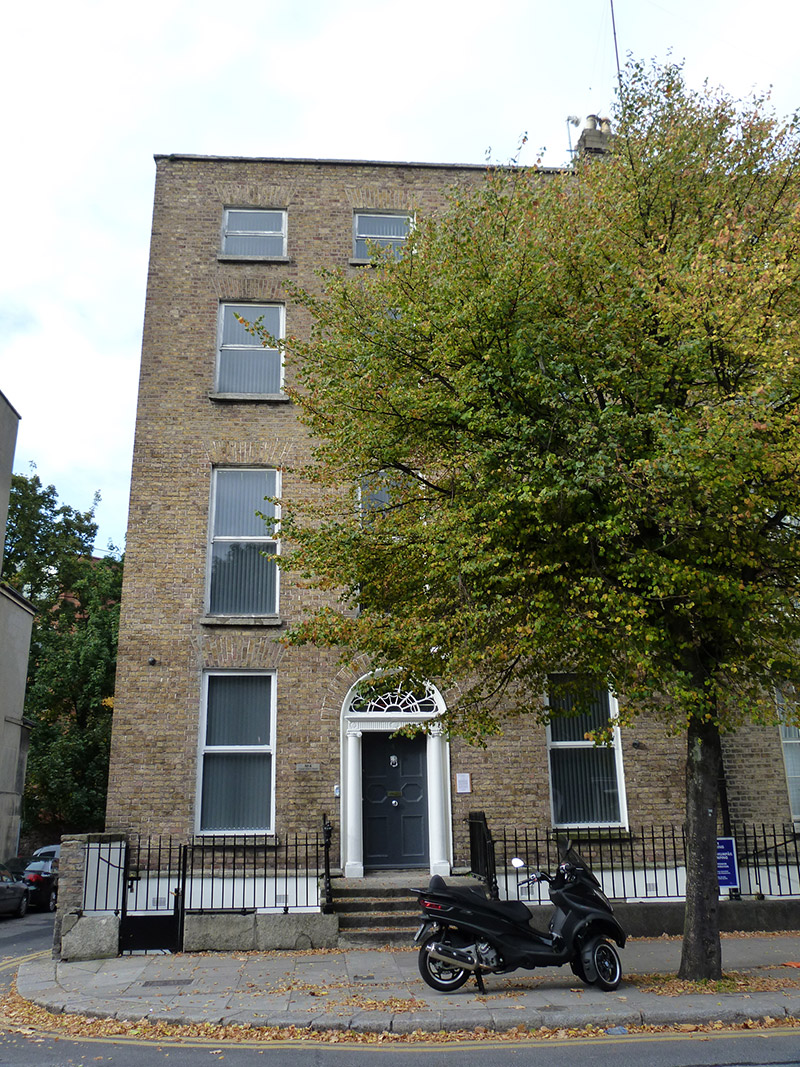
End-of-terrace three-bay four-storey over basement former townhouse, built c. 1830, with full-height extension to rear north elevation. Now in use as offices and apartments. Pitched roof hipped to west end, hidden behind brick parapet with granite coping, having brick chimneystack with clay pots to rear (north) elevation and brick chimneystack with clay pots and cast-iron rainwater goods to east end. Brown brick walls laid in Flemish bond over granite plinth course and rendered walls to basement to front (south) elevation. Brown brick walls laid in English garden wall bond to west elevation. Brown brick walls laid in Flemish bond to rear (north) elevation and brown brick walls laid in stretcher bond to extension. Square-headed window openings with masonry sills and rendered reveals, having replacement casement windows to ground, first, second and third floors; square-headed window openings with painted reveals, masonry sills and replacement uPVC casement windows to basement to front elevation. Round-headed door opening with rendered reveals, Ionic columns supporting fluted frieze and cornice, having petal fanlight and timber panelled door. Granite platform and granite steps flanked by wrought-iron railings and cast-iron corner posts on granite plinth, continuing to east and west to enclose basement area. Located on north side of Hatch Street.
A typical late Georgian house, the restrained classical façade is ornamented by the cast-iron railings. The Ionic doorcase, complete with petal fanlight and fluted frieze, represents the work of a skilled artisan and contributes to the artistic character of the building. Located within the Fitzwilliam Estate, which covered much of the south-east of the city, Hatch Street is named for John Hatch who leased development land from the Leeson family. While the street was approved by the Wide Street Commission in 1791, subsequent development was slow, only occurring in the first half of the nineteenth century. The eastern end of the street had been fully developed by the 1830s and the townhouses appear on the first edition Ordnance survey map.
This does not grant access. Most recorded buildings are privately owned; view them only from public ground unless the owner allows entry.
Places near here
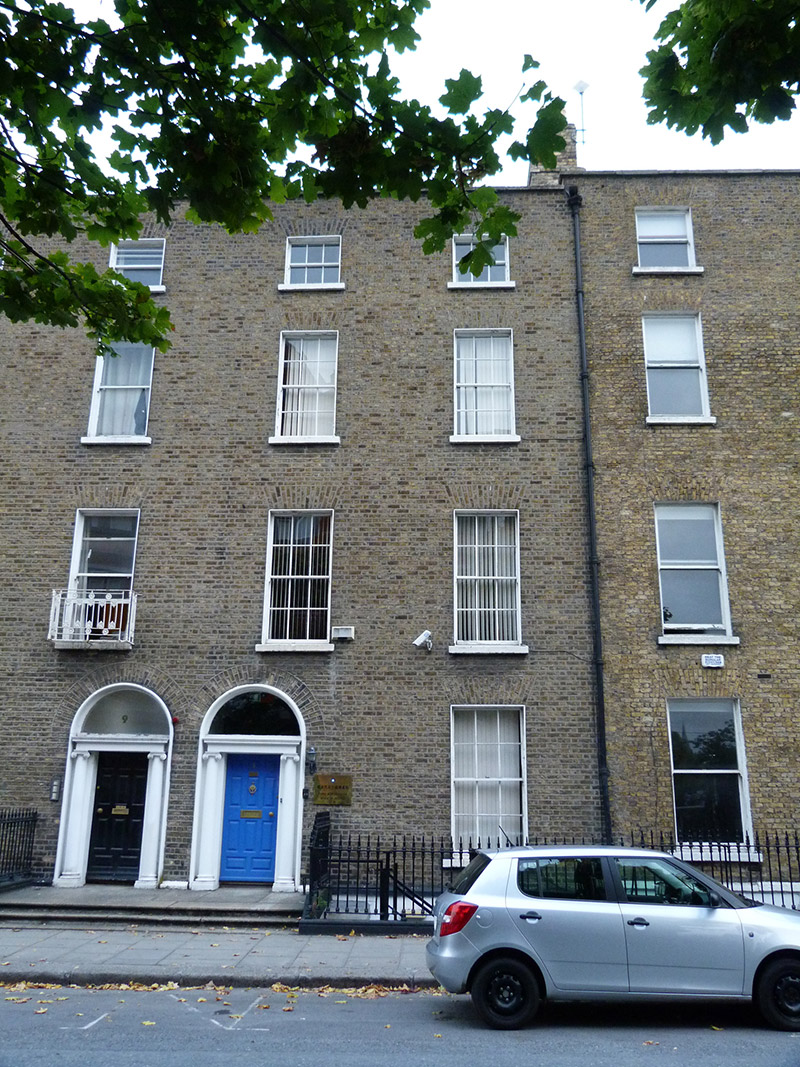 Tapei Representative Offices in Irelandhouse · 36 yd
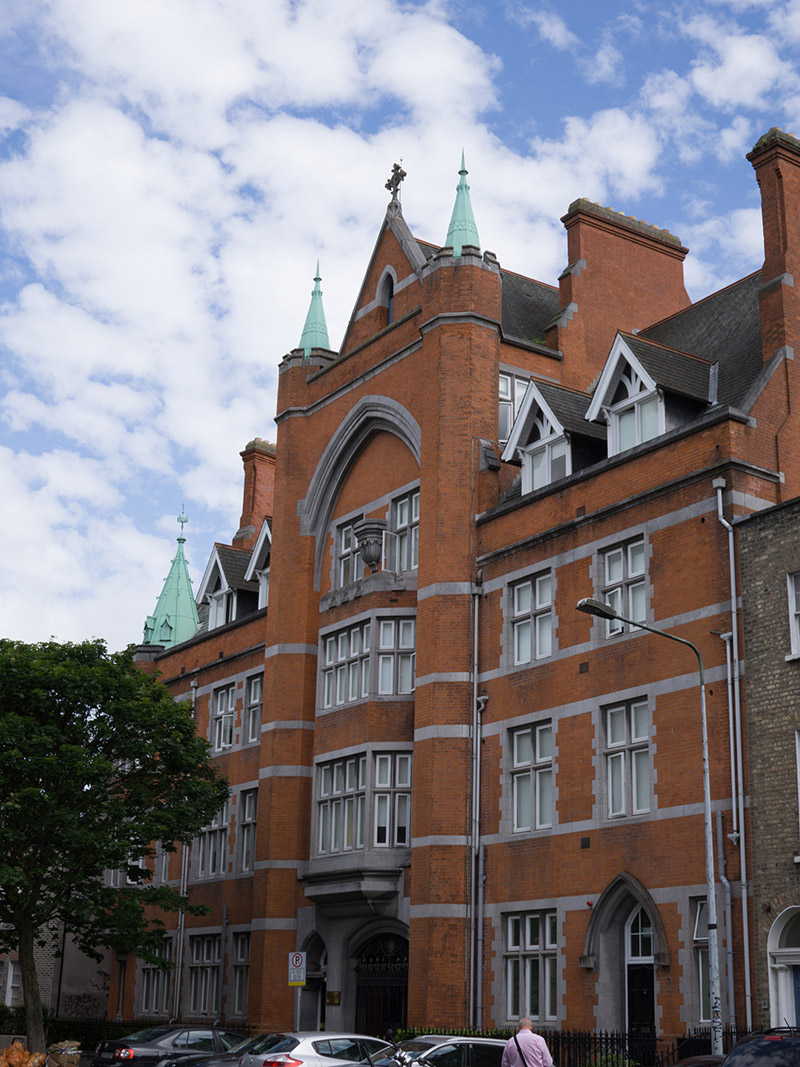 Hatch Hallhall of residence · 68 yd
 Count John McCormackMemorial · 289 yd
 Memorial to Human Rights DefendersMemorial · 347 yd
 Museum of Literature IrelandMuseum · 444 yd
 The Copper House GalleryGallery · 859 yd
 Habitation site in Unknown TownlandHabitation site · 911 yd
 Battle of RathminesMajor battlefield · 1127 yd
 Gatehouse in Unknown TownlandGatehouse · 1146 yd
 Bigleaf MapleBigleaf Maple · 1203 yd
 Oriental planeOriental plane · 1235 yd
 Burning of the Custom Housearmed conflict · 1739 yd
Other information
Photo: National Inventory of Architectural Heritage · Website use allowed for educational or private purposes with source credit