
What is recorded here
Detached four-bay two-storey house over basement, built c. 1870, with projecting flat-roofed porch offset to east and shallow projecting west bay to principal (north) elevation. Single-storey cantilevered timber extension to ground floor of east elevation, with monopitched artificial slate roof. Hipped slate roof with angled clay ridge tiles and two red brick chimneystacks having cement coping and mix of red and yellow clay pots located to east and west. Projecting ogee-moulded eaves course and replacement uPVC rainwater goods. Roughcast rendered walling with pattress plates below eaves. Square-headed window openings having moulded architraves and projecting painted masonry sills, those to ground floor with entablature, those to porch having keystones, and having replacement uPVC windows throughout. Square-headed doorway to porch, with plain moulded pilasters to doorcase on plinth stops, projecting moulded cornice and bolection-moulded panelled timber door with replacement door furniture, and granite entrance platform accessed by seven granite steps flanked by granite dwarf walls with decorative ovolo cast-iron railings terminated by cast-iron planter urns. Cast-iron bootscraper to each side of bottom step. Square-headed basement doorway to east elevation of porch, with timber battened door with glazed overlight. Located on Hampstead estate, backing onto walled garden to south shared with Hampstead House and Hampstead Cottage.
A substantial late nineteenth-century house, composed on an asymmetrical plan and plainly detailed, distinguished architecturally by the rather grand approach of seven steps to the offset entrance porch and decorative treatment to the windows. The building first appears on the second edition OS map of about 1875, as part of a group of structures captioned Hampstead House (Lunatic Asylum). It is one of several buildings constructed by the Eustace family in connection with the Hampstead Estate, which evolved throughout the nineteenth and twentieth centuries to provide advanced and humane care and treatment for people suffering from mental illnesses.
This does not grant access. Most recorded buildings are privately owned; view them only from public ground unless the owner allows entry.
Places near here
 Hampstead Hospitalhospital/infirmary · 73 yd
 Hampstead CastleCastle, unclassified · 142 yd
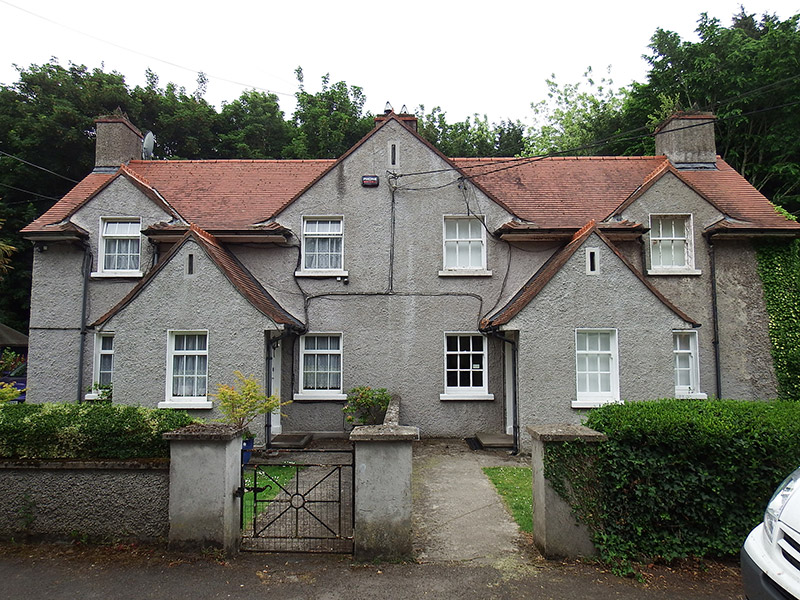 Albert Cottageshouse · 183 yd
 IndicatedMound · 879 yd
 Graveyard in Unknown TownlandGraveyard · 919 yd
 Burial ground in Unknown TownlandBurial ground · 953 yd
 Killing of David Byrnemurder · 1061 yd
 ChryslerMemorial · 1111 yd
 Saint John's WellSpring · 1376 yd
 DCUVisitor information · 1401 yd
 BaldcypressBaldcypress · 1406 yd
 Dawn RedwoodDawn Redwood · 1429 yd
Other information
Photo: National Inventory of Architectural Heritage · Website use allowed for educational or private purposes with source credit