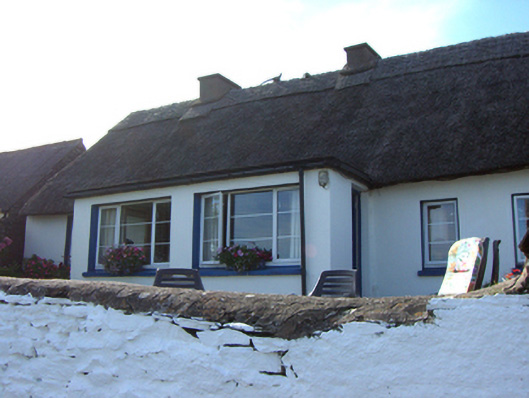
What is recorded here
Detached four-bay single-storey vernacular house, built c. 1800, having two-bay flat-roofed projecting extension to front (south) elevation. Hipped thatch roof with rendered chimneystacks. Rendered walls with exposed rubble limestone wall to east elevation. Square-headed window openings with concrete sills and replacement uPVC windows. Square-headed door opening to extension with timber half-glazed door. Painted rubble limestone boundary wall with rendered coping to south.
Fine vernacular house retaining its early character and form in spite of some modernisation. Vernacular thatched roofs are becoming increasingly rare, as recently as the mid-twentieth century the village of Gyleen consisted wholly of thatched structures. The survival of this house adds significantly to the architectural heritage of the area.
This does not grant access. Most recorded buildings are privately owned; view them only from public ground unless the owner allows entry.
Places near here
 Prehistoric sitePrehistoric site, lithic scatter · 199 yd
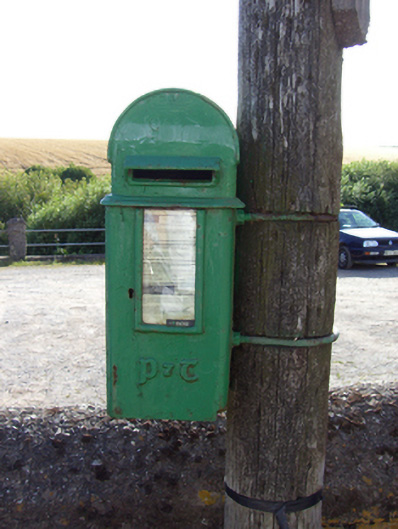 post boxpost box · 223 yd
 IndicatedHouse, vernacular house · 588 yd
 Site of Old BuildingReligious house, unclassified · 871 yd
 Fossil Worm TrackNamed rock · 1038 yd
 RobertMemorial · 1177 yd
 InchBeach / strand · 1240 yd
 Doonpower (in Ruins)Castle, unclassified · 1.5 mi
 Trabolgan Holiday VillageHeritage attraction · 1.7 mi
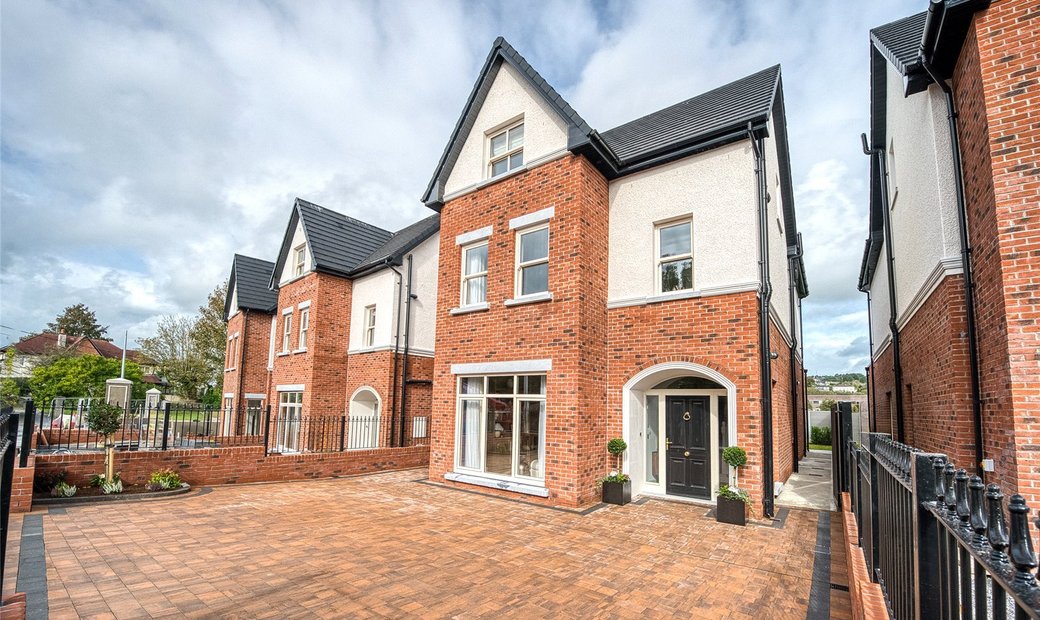 Long OrchardWood · 2.4 mi
 Church Bay BeachBeach / strand · 3.6 mi
 Castle (Site of)Castle, unclassified · 4.2 mi
Other information
Photo: National Inventory of Architectural Heritage · Website use allowed for educational or private purposes with source credit