What is recorded here
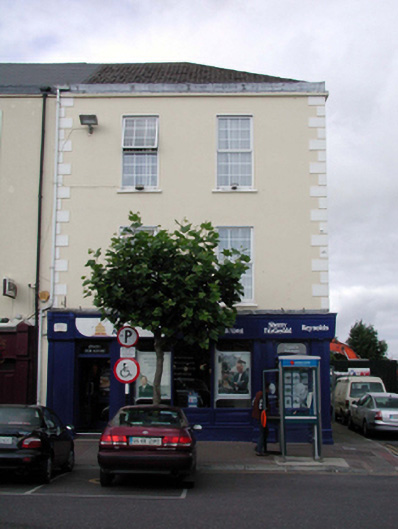
Terraced two-bay three-storey house, c.1810. Renovated, c.1985, with replacement shopfront inserted to ground floor. Extensively renovated, post-1999. Pitched (shared) roof behind parapet with replacement artificial slate, post-1999, clay ridge tiles, rendered (shared) chimney stack, and replacement uPVC rainwater goods, post-1999. Painted rendered walls (possibly replacement, post-1999) with zinc-line coping to parapet. Square-headed window openings with stone sills, replacement rendered surrounds, post-1999, and replacement 6/6 timber sash windows, post-1999. Replacement timber shopfront, c.1985, to ground floor with inscribed pilasters, fixed-pane timber display window, timber panelled and glazed timber panelled doors, fascia over having consoles, and moulded cornice. Road fronted with concrete brick cobbled footpath to front.
A well-proportioned house built as part of an early nineteenth-century urban planning project initiated by the Duke of Devonshire centred on Grattan (originally Market) Square. Extensively renovated in the late twentieth century the replacement fittings to the openings to the upper floors have been installed in keeping with the original integrity of the design. However, the replacement shopfront is of little design merit, the crude proportions and detailing contributing little to the streetscape value at street level.
This does not grant access. Most recorded buildings are privately owned; view them only from public ground unless the owner allows entry.
Places near here
 officeoffice · 8 yd
 Grattan SquareVisitor information · 30 yd
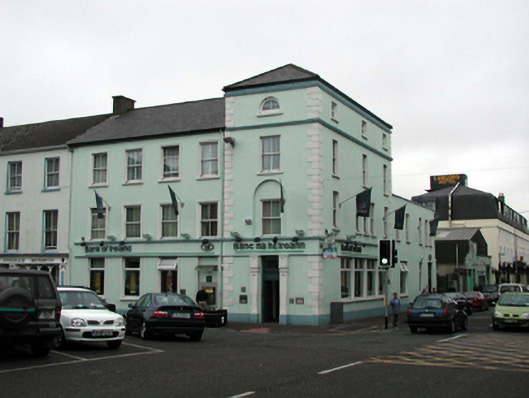 Bank of Irelandbank/financial institution · 35 yd
 Waterford County MuseumMuseum · 199 yd
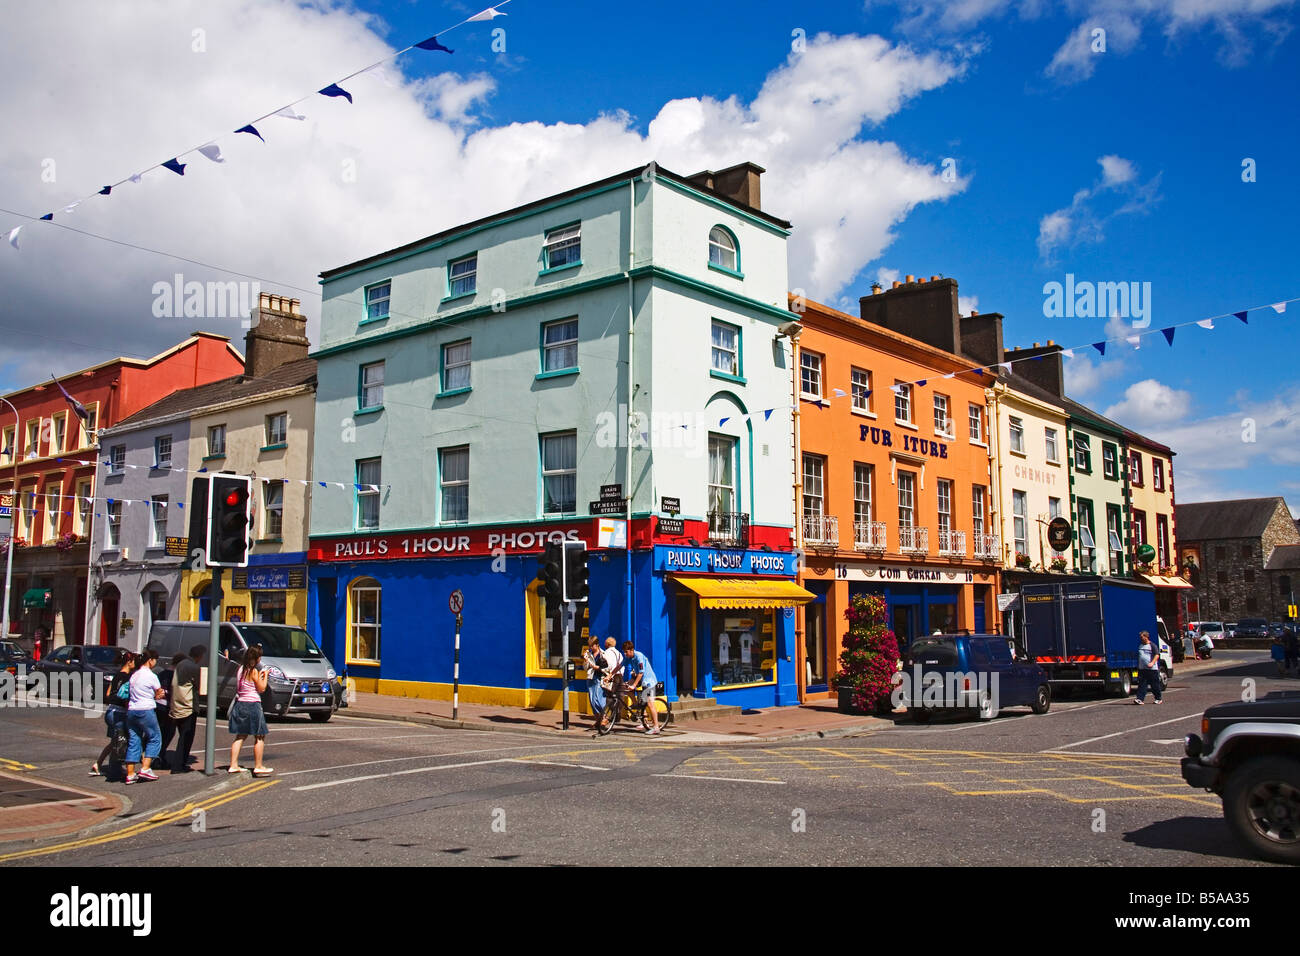 Town defences in DungarvanTown defences · 279 yd
 Dungarvan World War I MemorialMemorial · 347 yd
 Dungarvan Castle (in Ruins)Castle, Anglo-Norman masonry castle · 376 yd
 Dungarvan CastleCastle · 377 yd
 Structure in DungarvanStructure · 420 yd
 Castle (in ruins)Castle, tower house · 818 yd
 Cunnigar PointHeadland · 964 yd
 Horse-chestnutHorse-chestnut · 2.1 mi