
What is recorded here
Detached three-bay two-storey farmhouse, built c.1800, having two-bay two-storey block to side (east) with single-storey lean-to addition to rear (north). Currently vacant. Pitched slate roofs having rendered eaves courses, chimneystacks and cast-iron rainwater goods. Rendered walls. Square-headed window openings with stone sills, having one-over-one pane timber sliding sash windows, timber casement windows to side block. Square-headed door openings having glazed timber and timber battened doors.
This attractive house is a fine example of the later vernacular building traditions of rural Ireland. Elevational features including its small window openings located just at eaves level and its slightly asymmetrical façade point to vernacular influences. Much of its original character has remained through the retention of its original form and historic features such as sash windows and a fine slate roof. Once a common features of the Irish rural landscape, vernacular structures such as this are becoming increasingly rare in both rural and urban settings.
This does not grant access. Most recorded buildings are privately owned; view them only from public ground unless the owner allows entry.
Places near here
 Killeen Burial Gd. (Children) (Disused)Burial ground · 421 yd
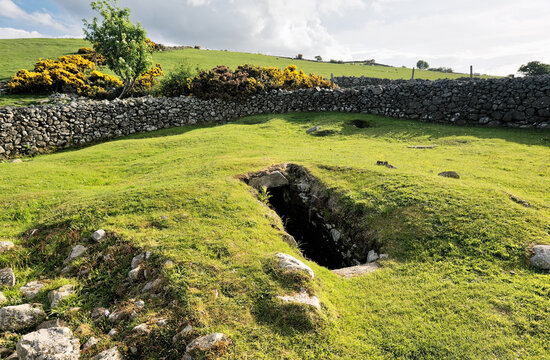 Man-made underground passage in Aghamanister AND SpitalMan-made underground passage · 840 yd
 Aghmanister Abbey (in Ruins)Religious house, Cistercian monks · 1194 yd
 The Cottagehouse · 1434 yd
 Castle (Site of)Castle, unclassified · 1.1 mi
 Nature WalkVisitor information · 1.8 mi
 Rail SignalHeritage attraction · 1.8 mi
 Castle (in Ruins)Castle, unclassified · 1.8 mi
 Timoleague Friary HistoryVisitor information · 1.9 mi
 Timoleague AbbeyHeritage attraction · 1.9 mi
 Kilnamanagh WoodWood · 2.0 mi
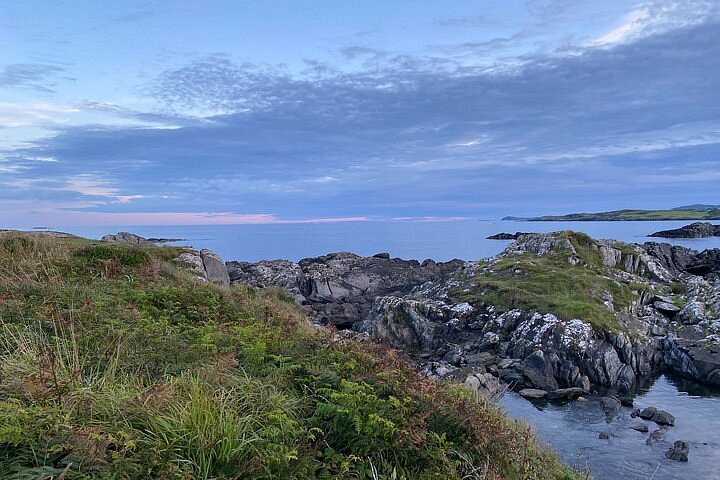 Interesting Cliffs RingCliff · 2.7 mi
Other information
Photo: National Inventory of Architectural Heritage · Website use allowed for educational or private purposes with source credit