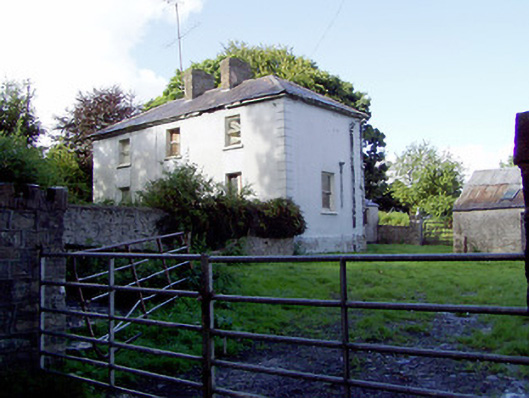
What is recorded here
Detached three-bay two-storey house, built c. 1900, having extensions to rear (northeast). Now in disuse. Hipped natural slate roof with a central pair of rendered brick chimneystacks. Remains of cast-iron rainwater goods. Painted lined-and-ruled rendered walls with rendered block quoins to the corners. Square-headed window openings with remains of one-over-one pane timber sliding sash windows and with painted concrete sills. Central square-headed opening with glazed overlight, sidelights and timber panelled double doors. Set back from the road in its own grounds to the northwest of Granard town centre. Complex of single-storey outbuilding to rear (northeast). Roughcast rendered rubble stone boundary walls to road-frontage (southwest). Pair of rendered gate piers (on square-plan) and a wrought-iron gate to entrance.
Despite its dilapidated condition, this building retains much of its early form and character and it represents a typical example of a house of its type and date. The building retains fittings to the openings that are characteristic of houses dating from the early-twentieth century. The house is bounded by low roughcast rendered rubble stone boundary walls that visually enhance the site and the roadscape to the northwest of Granard. Sensitively restored, this building would make a positive contribution to the landscape to the Granard area.
This does not grant access. Most recorded buildings are privately owned; view them only from public ground unless the owner allows entry.
Places near here
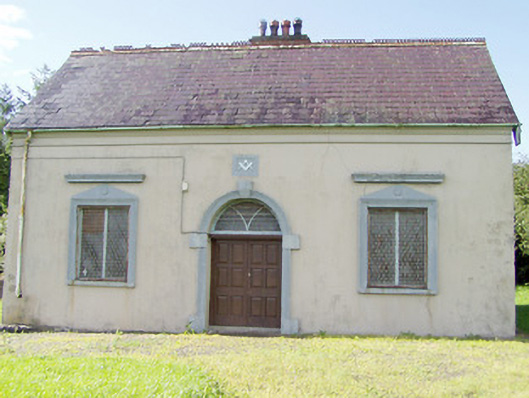 Granard Masonic Hallmasonic lodge/hall · 426 yd
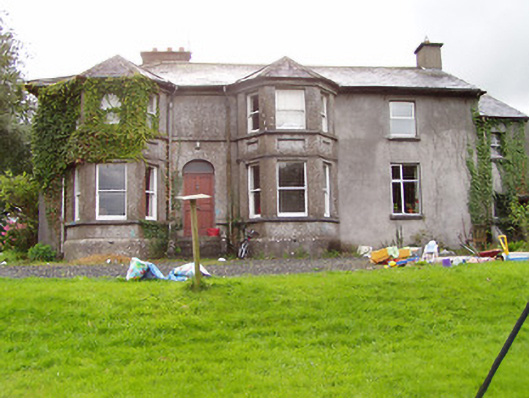 Fernmounthouse · 535 yd
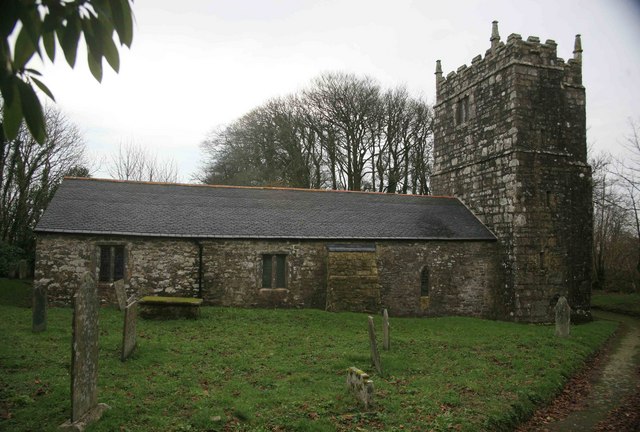 Grave YardGraveyard · 758 yd
 Granard MotteMotte-and-bailey castle remains · 857 yd
 CastleCastle, unclassified · 864 yd
 1798 Monumentmonument · 886 yd
 Moat of GranardCastle, motte and bailey · 888 yd
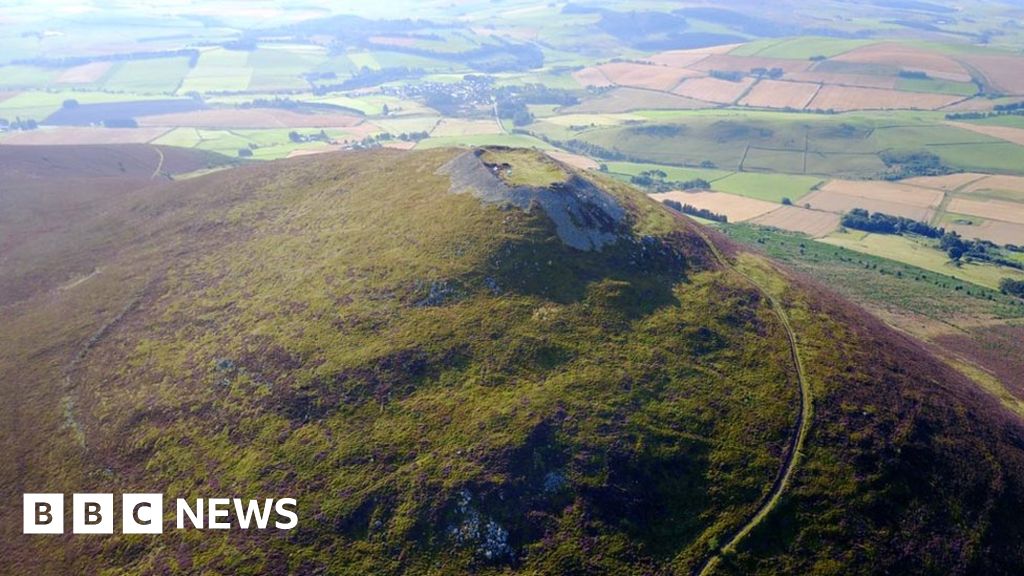 Hillfort in Granard,moatfield,teemoreHillfort · 900 yd
 CartronfreeMountain / peak · 3.1 mi
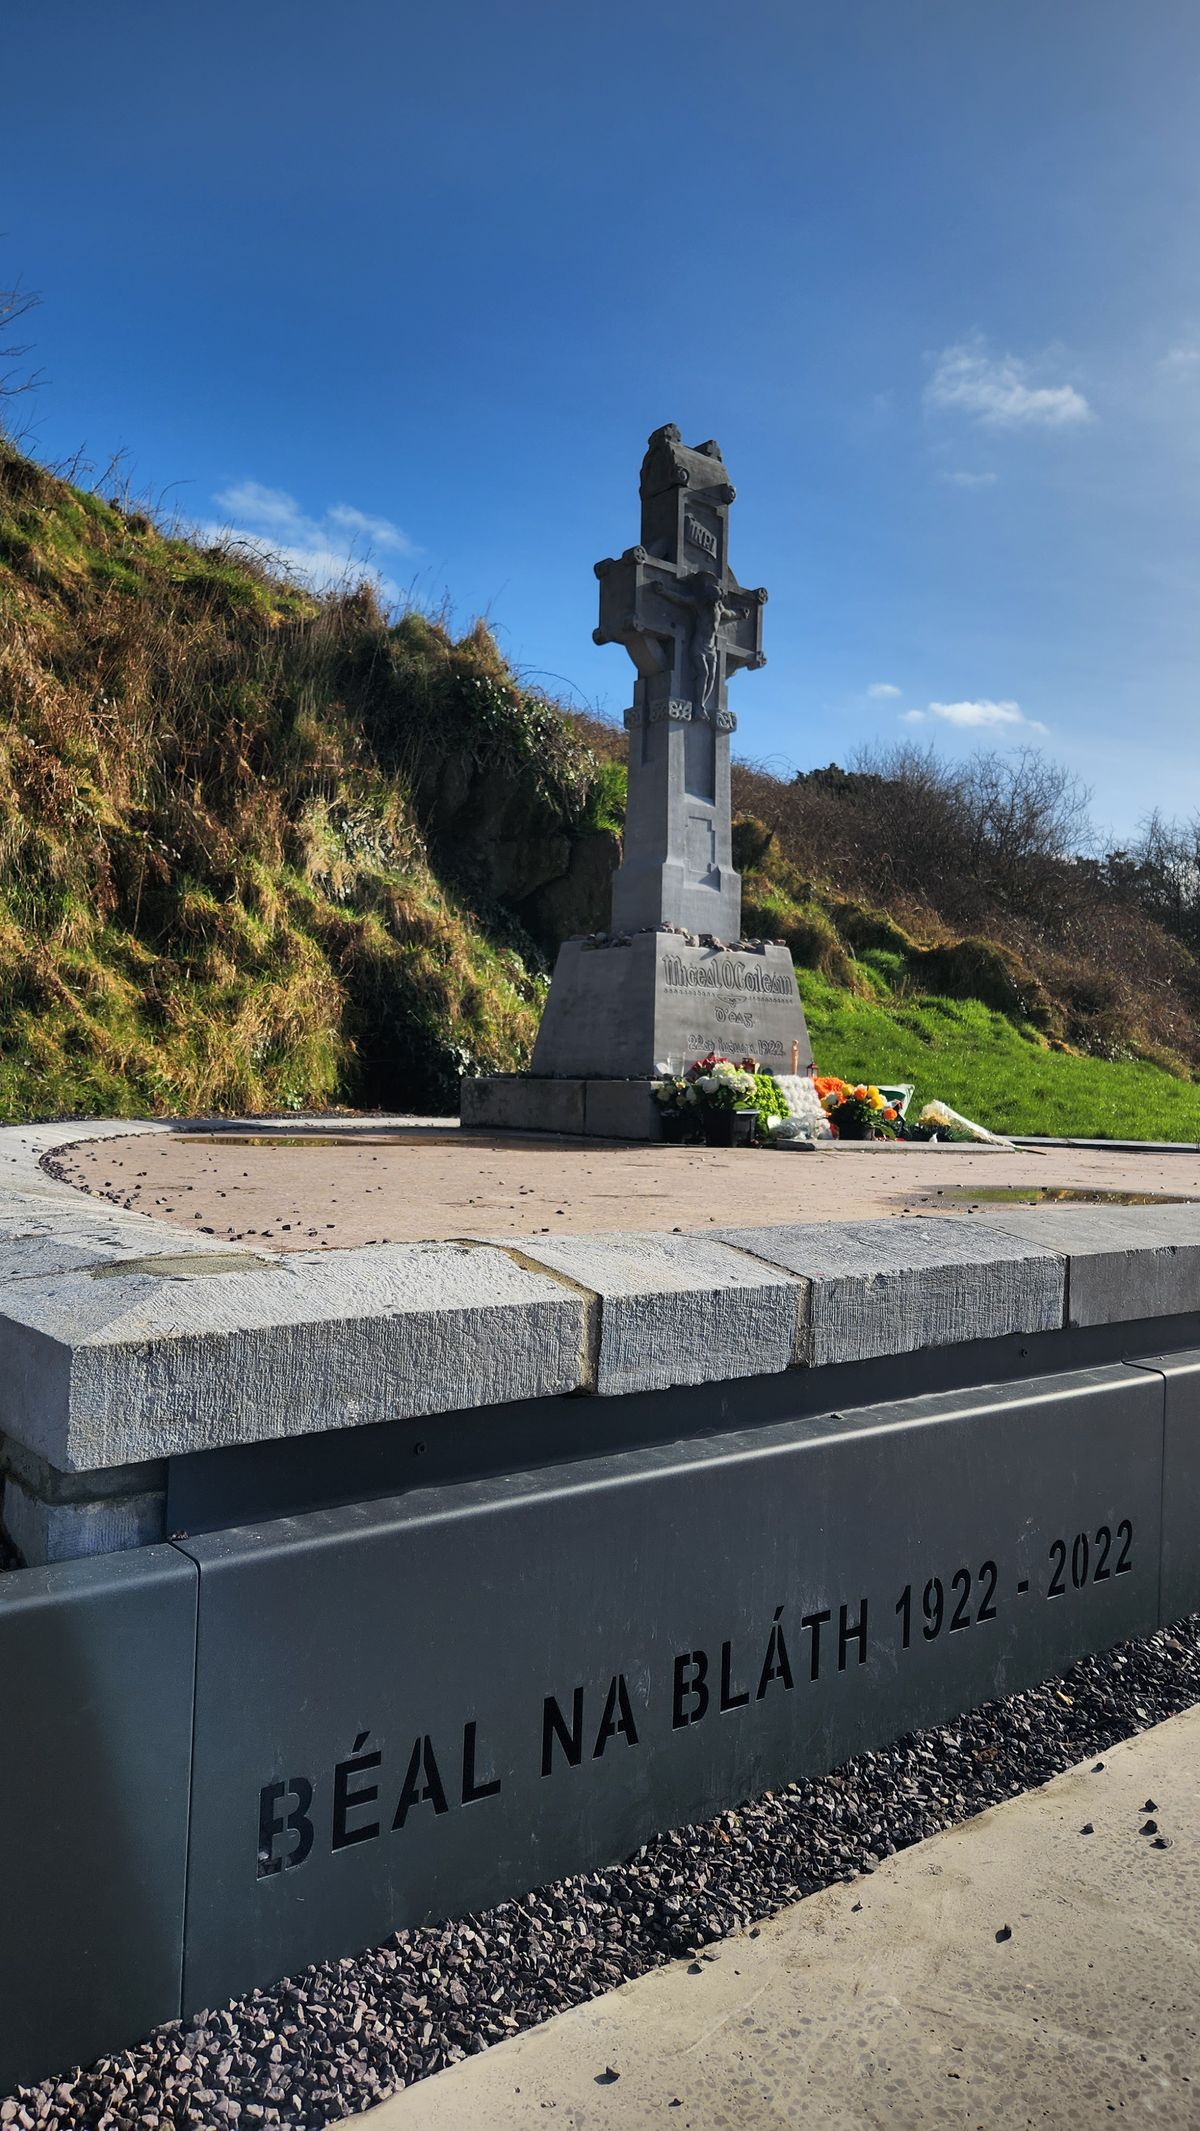 Clonfin Ambush MemorialMemorial · 3.4 mi
 Derrycassan WoodsWood · 3.5 mi
 Cloonfin WoodForest · 3.5 mi
Other information
Photo: National Inventory of Architectural Heritage · Website use allowed for educational or private purposes with source credit