What is recorded here
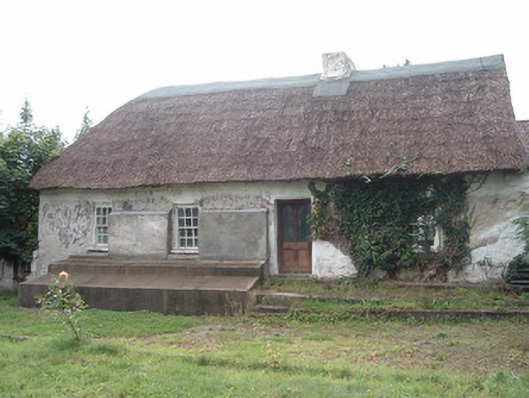
Detached four-bay single-storey lobby-entry vernacular house, built c. 1800, facing north, and having lower one-bay addition to west and lean-to porch to rear. Thatched roof, pitched to west and hipped to east, with corrugated-iron roofs to additions. Painted rendered walls. Square-headed window openings, having six-over-six pane timber sliding sash windows to front elevation and replacement timber sliding sash windows to rear and timber casement windows to rear porch. Square-headed door opening to front with replacement half-glazed timber door, and replacement timber door to rear porch. Outbuildings to rear, set around rectangular-plan yard, having pitched and lean-to corrugated-iron roofs, rendered walls and square-headed openings with timber battened doors and wrought-iron gates. Haybarn with barrel-shaped corrugated-iron roof and timber uprights. Coursed rubble stone and rendered boundary walls having gateway with square-plan piers having wrought-iron double-leaf gates.
This thatched house is a fine example of the region's vernacular architecture. The retention of its thatched roof is significant and its other materials and details, such as timber sliding sash windows, together with gates and associated outbuildings, ensures that it forms an attractive group in the landscape.
This does not grant access. Most recorded buildings are privately owned; view them only from public ground unless the owner allows entry.
Places near here
 Roskeen BridgeBridge · 451 yd
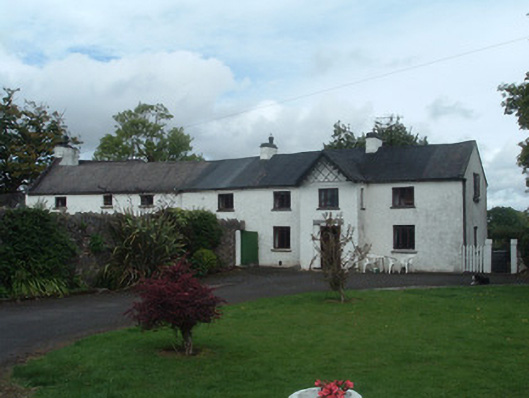 Gortmore Housecountry house · 475 yd
 Man-made underground passage in Kippagh SouthMan-made underground passage · 846 yd
 Gurteenkreen Castle (Site of)Castle, unclassified · 991 yd
 LisnapasteeBurial ground · 1405 yd
 Mount Hillary - Knightfield LoopWalking route · 1.8 mi
 CastleCastle, unclassified · 1.8 mi
 Mount HillaryMountain / peak · 2.1 mi
 St Fursey's WellSpring · 2.1 mi
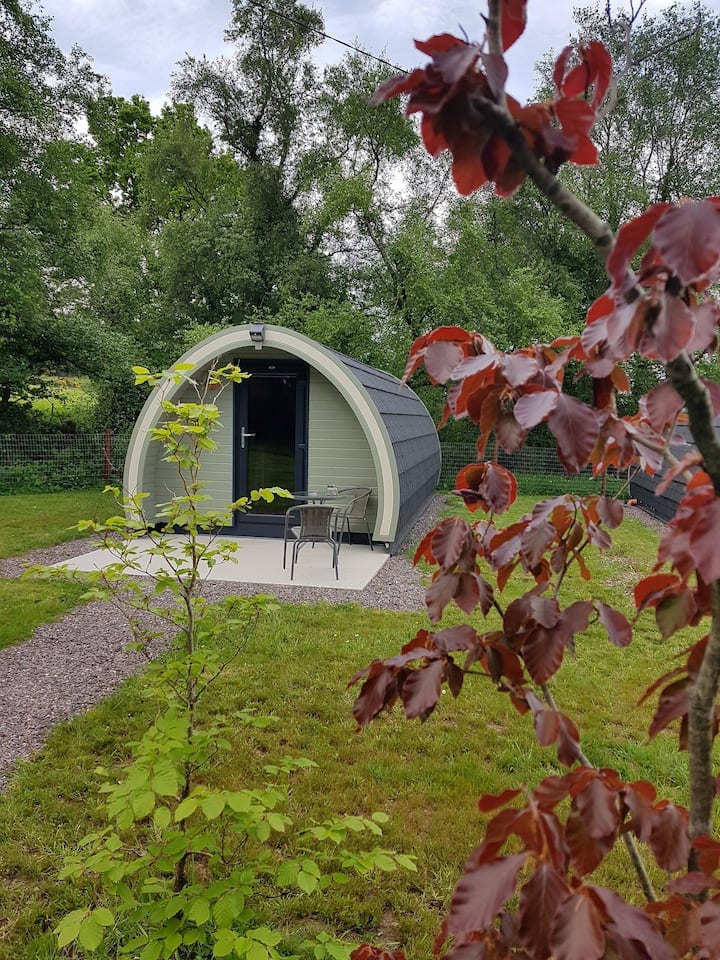 Mount Hillary - Mount Hillary LoopWalking route · 2.1 mi
 European YewEuropean Yew · 2.6 mi
 Burial ground in AssolasBurial ground · 2.7 mi
Other information
Photo: National Inventory of Architectural Heritage · Website use allowed for educational or private purposes with source credit