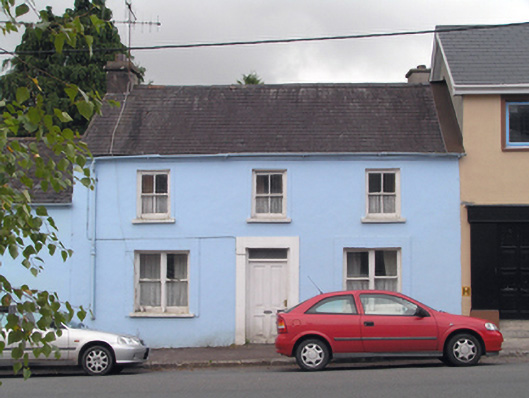
What is recorded here
Attached three-bay two-storey house, built c. 1800. Pitched slate roof with rendered chimneystack and cast-iron rainwater goods. Rendered walls. Square-headed openings with render surrounds, having two-over-two pane timber sliding sash windows to first floor, bipartite one-over-one pane timber sliding sash windows to ground floor. Square-headed opening with timber panelled door with overlight.
Simple form and symmetrical elevation create a pleasing structure. It is enhanced by retention of timber sliding sash windows. The roofline adds architectural interest to stepped streetscape of Glenville village.
This does not grant access. Most recorded buildings are privately owned; view them only from public ground unless the owner allows entry.
Places near here
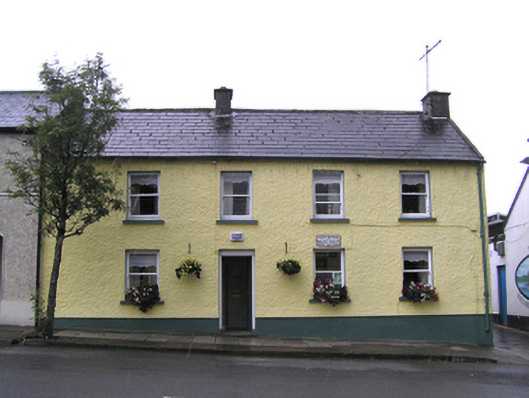 Post Officehouse · 38 yd
 Saint Joseph's Roman Catholic Churchchurch/chapel · 38 yd
 Graveyard in GlenvilleGraveyard · 428 yd
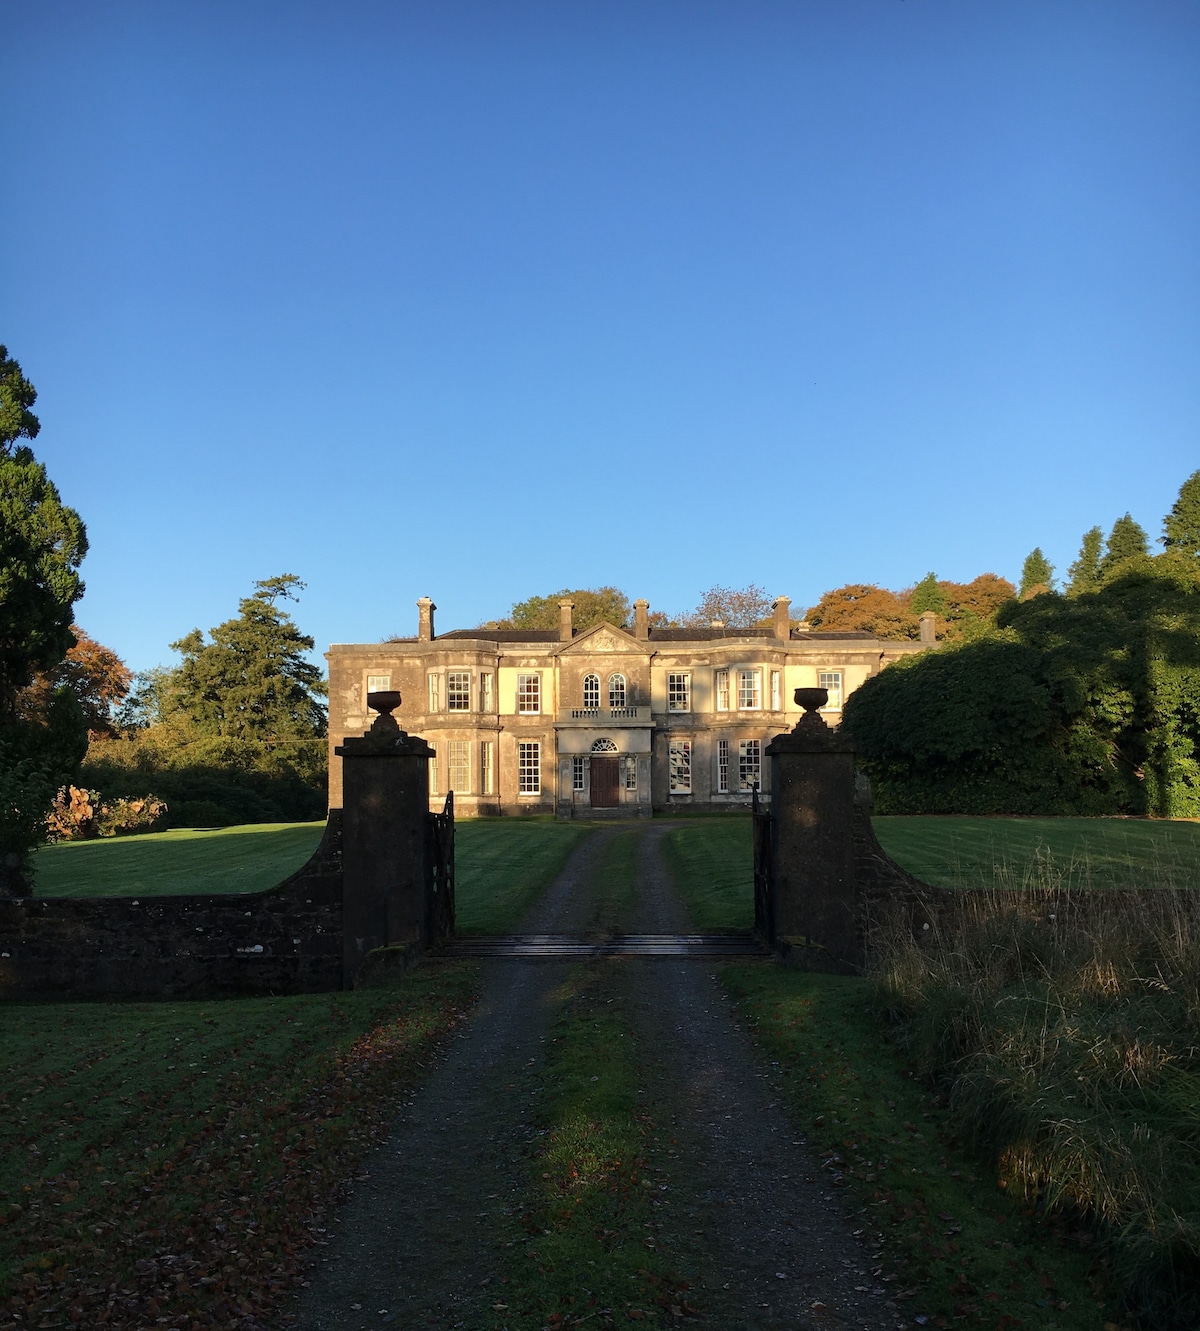 IndicatedEnclosure · 914 yd
 Burial GroundBurial ground · 1.3 mi
 Graveyard in Killuntin NorthGraveyard · 1.5 mi
 SeefinMountain / peak · 4.2 mi
 Castle (Site of)Castle, unclassified · 4.4 mi
 Castle (in Ruins)Castle, tower house · 4.6 mi
 Knocknaskagh North TopMountain / peak · 5.0 mi
 Cappagh XViewpoint · 5.3 mi
 Coolmucy WoodWood · 6.6 mi
Other information
Photo: National Inventory of Architectural Heritage · Website use allowed for educational or private purposes with source credit