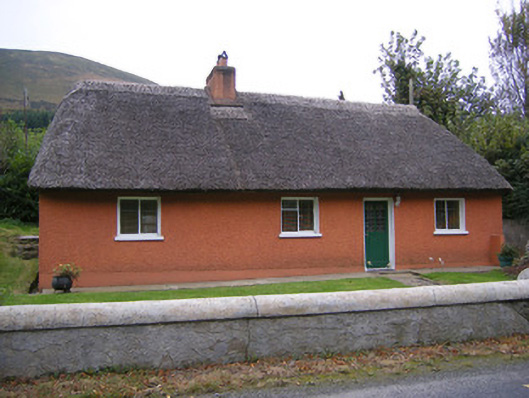
What is recorded here
Detached four-bay single-storey with attic thatched house, built c. 1740, with windbreak to rear (west) elevation and abutting recent conservatory to rear. Hipped reed thatched roof with off centre rendered chimneystack. Roughcast rendered walls with smooth render plinth. Square-headed openings with replacement timber windows. Square-headed opening with timber and stained glass door to front (east) elevation. Square-headed opening set in windbreak to rear with replacement timber battened door. Outbuildings to rear with pitched corrugated-iron roofs and whitewashed rubble stone walls. Rendered boundary wall and piers to front of site with wrought-iron pedestrian gate.
Maintained in good condition, this cottage is a fine example of Ireland's vernacular house building stock which is becoming increasingly rear in the Irish countryside. The long reed thatched roof is a good example of the use of readily available materials which was common to the vernacular architectural tradition. The outbuildings and simple gate design contribute to the over all setting of the building.
This does not grant access. Most recorded buildings are privately owned; view them only from public ground unless the owner allows entry.
Places near here
 Castle Olivergate lodge · 307 yd
 worker's houseworker's house · 635 yd
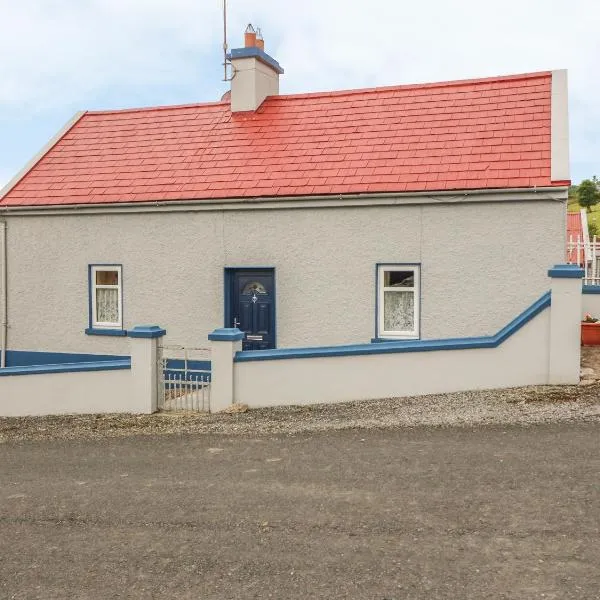 Cist in GlenosheenCist · 1112 yd
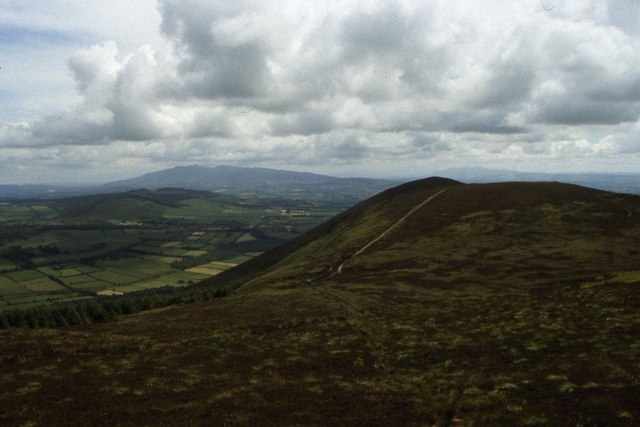 Seefin Mountain East TopMountain / peak · 1145 yd
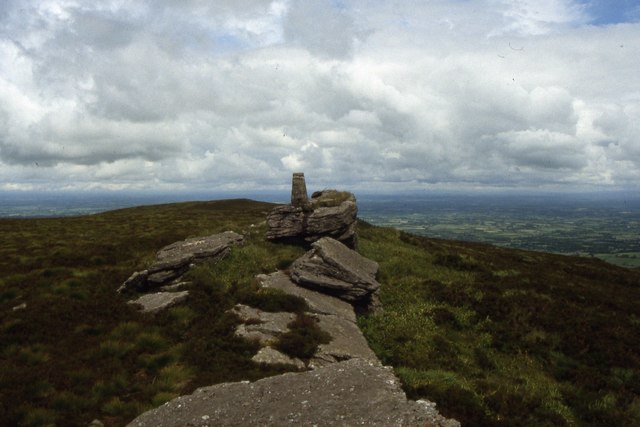 Seefin Mountain West TopMountain / peak · 1.0 mi
 Cathair na caillighe - HachuredFairy fort / earthen ringfort · 1.1 mi
 ToberpatrickSpring · 1.5 mi
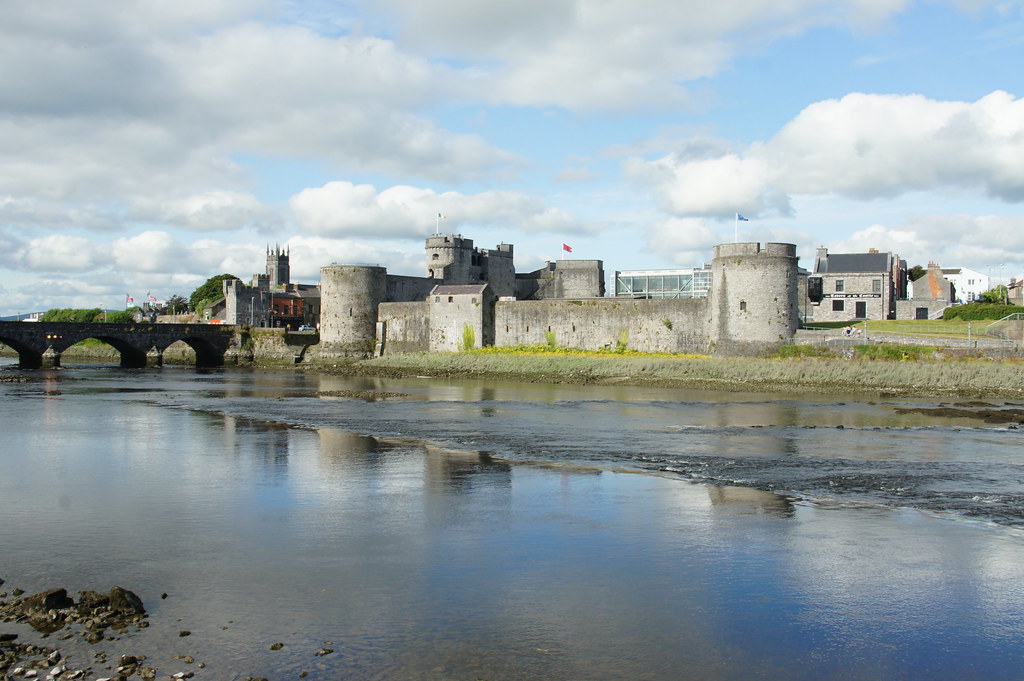 Treada Na Ríogh (The Moat), hachuredCastle, motte · 2.9 mi
 Ballyhoura tourist informationVisitor information · 3.0 mi
 Castle (in ruins)Castle, tower house · 3.1 mi
 Palatine's RockNamed rock · 3.5 mi
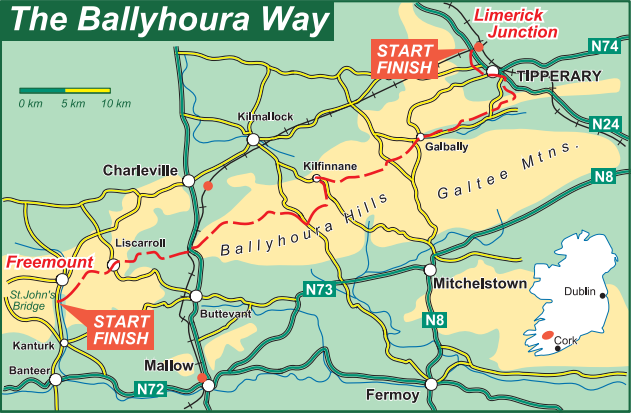 Ballyhoura WayWalking route · 3.5 mi
Other information
Photo: National Inventory of Architectural Heritage · Website use allowed for educational or private purposes with source credit