What is recorded here
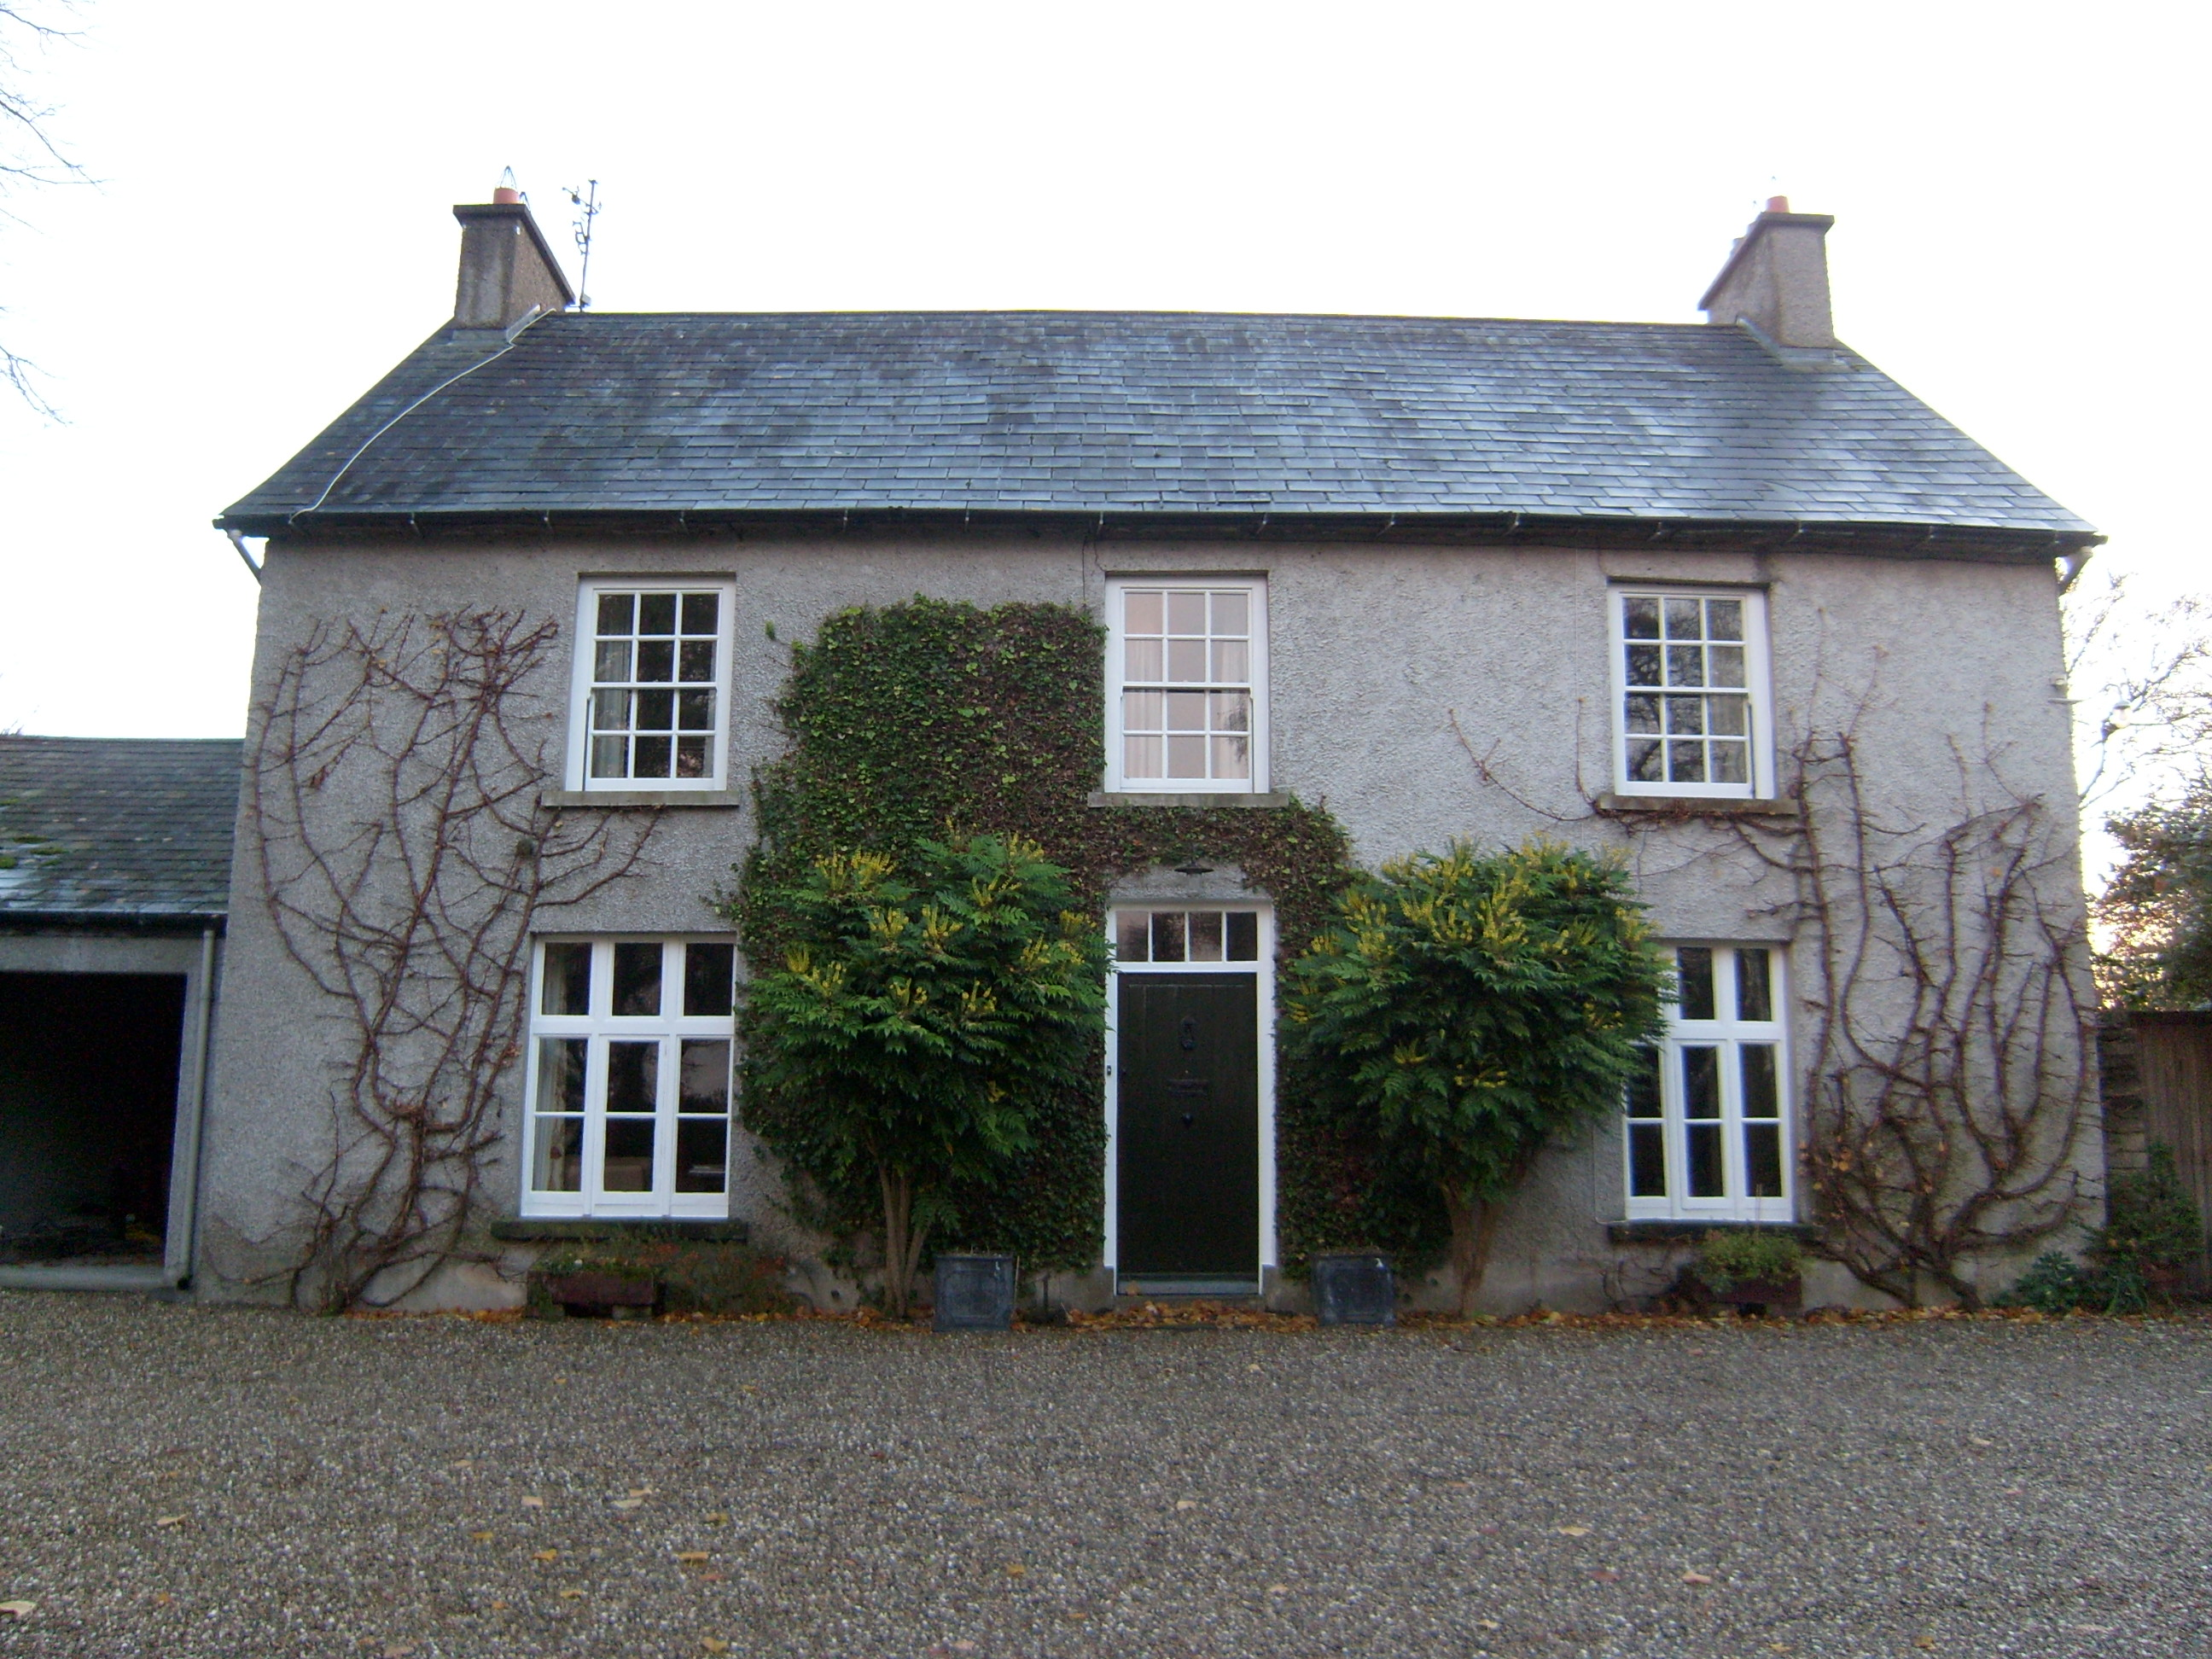
Detached three-bay two-storey house, built c.1880, with two-storey extension to rear and garage extension to southeast gable. Pitched replacement slate roof with overhanging eaves, cast-iron rainwater goods and rendered gable chimneystacks. Roughcast-rendered walls with projecting smooth plinth course. Square-headed openings with stone sills and replacement six-over-six pane timber sliding sash windows to first floor and widened timber casements to ground floor. Square-headed timber panelled door with paned overlight. Set in mature gardens bounded by field-stone wall having round-plan piers with conical stone caps and decorative wrought-iron gate. Detached three-bay two-storey outbuilding to southeast, built c.1820, having single-bay single-storey addition to northeast, and external stone steps at front giving access to first floor, pitched slate roof on projecting eaves course with cast-iron rainwater goods, rubble stone walls and square-headed openings with timber lintels and replacement timber casement windows and half-glazed timber battened doors.
An attractive farmhouse and outbuilding that retain their original form and character. The buildings and setting are quite intact.
This does not grant access. Most recorded buildings are privately owned; view them only from public ground unless the owner allows entry.
Places near here
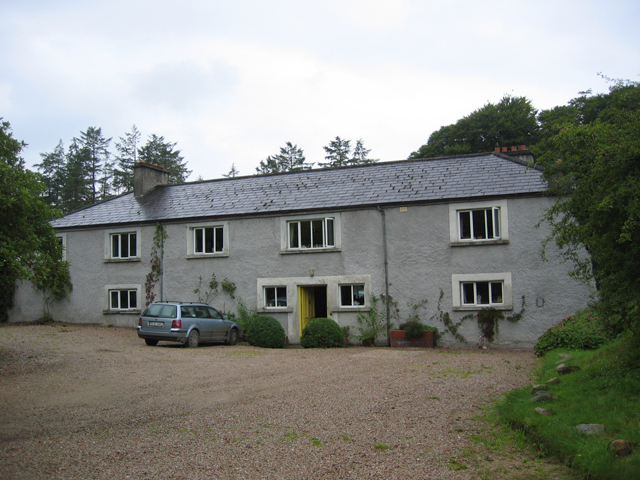 Aghangaddyrectory/glebe/vicarage/curate's house · 1141 yd
 Ardrumman Housecountry house · 1734 yd
 Carnhill Stone Ringfort near the Ruined ChurchFairy fort / stone ringfort · 1.1 mi
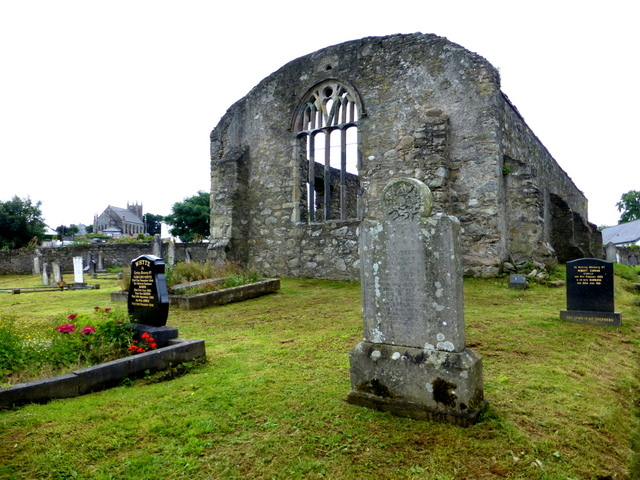 Tullyaughnish Old Church GraveyardGraveyard · 1.5 mi
 European BeechEuropean Beech · 1.5 mi
 Bawn in RathmeltonBawn · 1.7 mi
 Drummonaghan WoodForest recreation place · 1.7 mi
 Almost-Levelled Killydonnell Fairy FortFairy fort / earthen ringfort · 1.8 mi
 Fort Stewart in RuinsBawn · 3.1 mi
 Mullanadee ShoreBeach / strand · 5.7 mi
 Croaghan HillMountain / peak · 6.8 mi
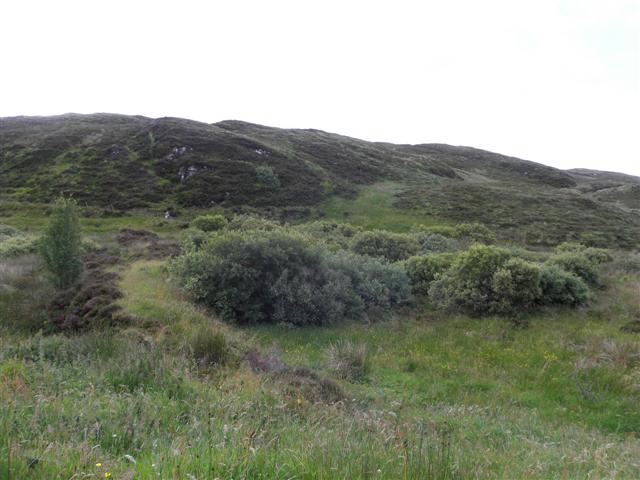 Gregory HillMountain / peak · 7.9 mi
Other information
Photo: National Inventory of Architectural Heritage · Website use allowed for educational or private purposes with source credit