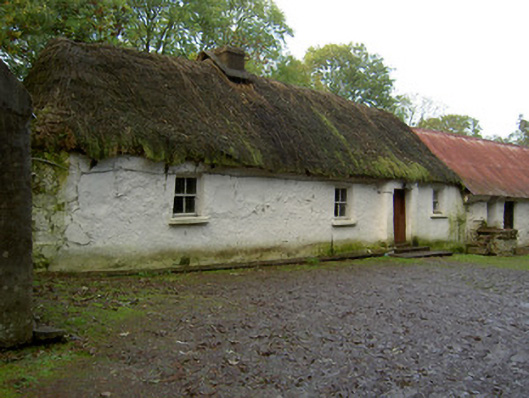
What is recorded here
Detached four-bay single-storey, direct-entry thatched house, built c. 1800, having windbreak to front. Hipped thatched roof with low rendered chimneystack. Painted rendered walls. Square-headed openings with two-over-two pane timber sliding sash windows and painted render sills. Square-headed timber battened door and half-door to windbreak, with rendered steps. Multiple-bay single-storey outbuilding attached to east gable, having pitched corrugated-iron over thatch roof, painted rubble stone walls, square-headed blocked window with stone sill, and square-headed door openings. Flight of rubble sandstone steps to one entrance. Two-bay single-storey outbuilding to west, having pitched corrugated-iron roof, painted rendered walls, and square-headed corrugated-iron doors. Rendered square-profile piers and walls to west gable.
This simple design of this vernacular house is embellished by the windbreak entrance, a typical feature of such houses. The irregular window arrangement reflects the plan of the interior. The attached outbuilding was also formerly thatched, the thatch now covered under corrugated iron, and adds considerably to the context and interest of the site.
This does not grant access. Most recorded buildings are privately owned; view them only from public ground unless the owner allows entry.
Places near here
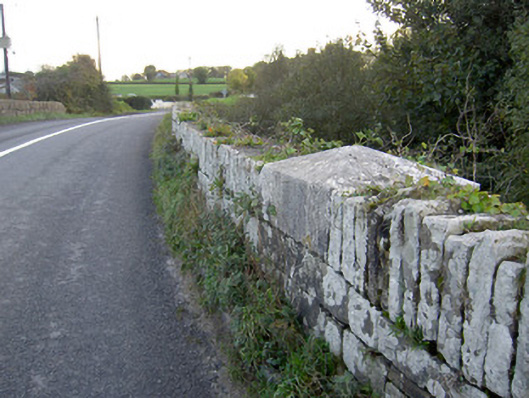 Allow Bridgebridge · 575 yd
 Allow BrBridge · 586 yd
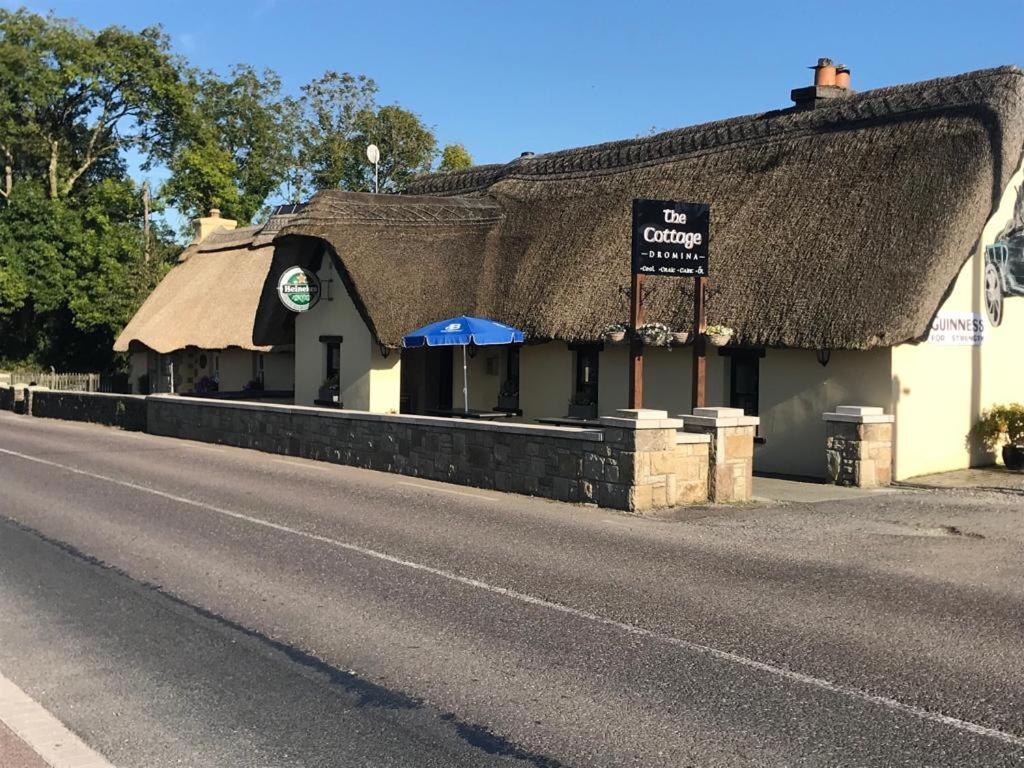 Man-made underground passage in FreemountMan-made underground passage · 1588 yd
 Holy well in KeeltaneHoly well · 1.0 mi
 Carrig Castle (Site of)Castle, unclassified · 3.6 mi
 Castle LisheenCastle · 3.7 mi
 Battle of LiscarrollMajor battlefield · 4.0 mi
 Stanner's Glen, Priory WoodWood · 4.1 mi
 National Co-op MuseumMuseum · 4.7 mi
 Mullaghareirk - Banane LoopWalking route · 7.1 mi
 Burial ground in AssolasBurial ground · 7.1 mi
 European YewEuropean Yew · 7.2 mi
Other information
Photo: National Inventory of Architectural Heritage · Website use allowed for educational or private purposes with source credit