What is recorded here

Detached four-bay two-storey house, built c. 1840, with single-bay two-storey addition and having render shopfront to front (east) elevation and lean-to to rear (west) elevation. Now in use as public house. Pitched artificial slate roof with rendered chimneystacks. Ruled-and-lined rendered walls. Square-headed openings to first floor having render surrounds, concrete sills and replacement timber casement windows. Shopfront comprising moulded cornice and fascia with recent raised lettering. Round-headed openings to ground floor having moulded render surrounds, concrete sills and fixed windows. Round-headed openings with moulded render surrounds, painted stone plinths and glazed overlights over timber panelled doors. Single-storey outbuilding to west having pitched slate roof and roughly dressed limestone walls. Roughly dressed limestone boundary walls to rear (west) elevation.
This house retains much of its original form, despite the extension to the west. Its modest form is enhanced by the render details, which are ornate at the first floor windows. Prominently sited at a junction, the building makes a positive contribution to the streetscape.
This does not grant access. Most recorded buildings are privately owned; view them only from public ground unless the owner allows entry.
Places near here
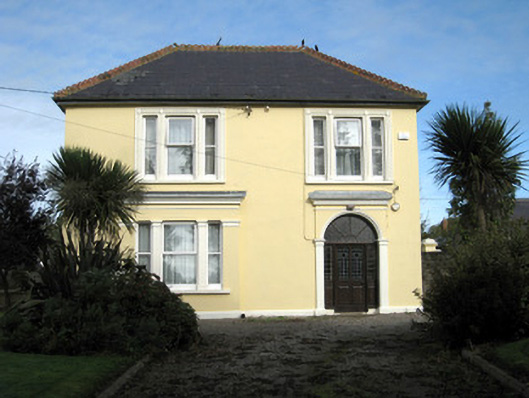 presbytery/parochial/curate's housepresbytery/parochial/curate's house · 156 yd
 Field system in Mitchelstowndown EastField system · 310 yd
 Saint Patrick's WellSpring · 351 yd
 Field system in RaheennamadraField system · 404 yd
 Aughavoona Househouse · 494 yd
 Ryves CastleCastle, unclassified · 1329 yd
 Edmund's WellSpring · 1.5 mi
 Duntryleague - hachuredCastle, ringwork · 1.6 mi
 Carn (site of)Cairn, burial cairn · 2.2 mi
 SlievereaghMountain / peak · 2.6 mi
 Ballinvreena LoopVisitor information · 2.9 mi
 Palatine's RockNamed rock · 4.7 mi
Other information
Photo: National Inventory of Architectural Heritage · Website use allowed for educational or private purposes with source credit