
What is recorded here
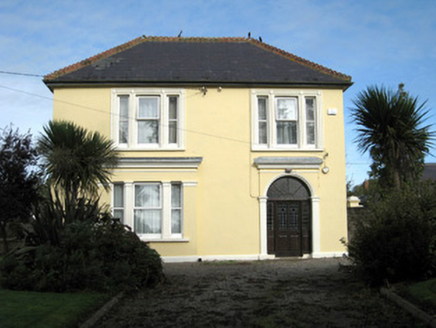
Aughavoona House in Mitchelstowndown East has little scrolls beside the upstairs windows and a porch dressed far beyond its station. You'd arrive for tea and find the doorway expecting you to propose.
Detached three-bay two-storey house, built c. 1860, having porch to front (south) elevation and single-bay two-storey extension with lean-to to rear (north) elevation. Artificial skirt slate roof with rendered chimneystacks and overhanging eaves. Lined-and-ruled rendered walls, render quoins, stringcourse and plinth course. Render cornice with dentils to porch. Square-headed openings to first floor having render surrounds with scrolled consoles, one-over-one pane timber sliding sash windows and concrete sills. Square-headed openings to ground floor having moulded render surrounds having scrolled consoles, concrete sills and bipartite one-over-one pane timber sliding sash windows. Square-headed opening to porch having glazed overlights over timber mullioned fixed windows with concrete sill. Square-headed opening having glazed overlight over timber panelled door. Square-headed openings flanking entrance having concrete sills and four-over-one pane fixed windows. Three-bay single-storey outbuilding to north. Pitched slate roof. Rubble limestone walls. Camber-headed opening with brick voussoirs and timber battened door. Segmental-headed carriage arches with brick voussoirs and corrugated-iron fittings.
This modest house retains its original character and form, which is enhanced by the render detailing applied to the façade. Features such as the slate roof and sash windows help to conserve the original appearance of the house, whilst the ornate porch provides a central focus. The building presents a unified front which makes a positive contribution to the built heritage of the area.
From the Buildings of Ireland (National Inventory of Architectural Heritage) record 21904903
This does not grant access. Most recorded buildings are privately owned; view them only from public ground unless the owner allows entry.
Places near here
Photo credits
- National Inventory of Architectural Heritage
- Hywel Williams, Geograph · Creative Commons Attribution-ShareAlike 2.0
- Mike Searle, Wikimedia Commons · CC BY-SA 2.0
- Colin Park, Geograph · CC BY-SA 2.0
- N Chadwick, Geograph · CC BY-SA 2.0
- Colin Park, Wikimedia Commons · CC BY-SA 2.0
- Sitomon, Wikimedia Commons · CC BY-SA 2.0
Saint Patrick's WellSpring · 631 yd presbytery/parochial/curate's house639 ydBallyscaddaneFarmyard complex · 1638 ydEdmund's WellSpring · 1.6 miGrave YardGraveyard · 1.8 miCastle (in ruins)Castle, tower house · 1.9 miSlievereaghMountain / peak · 2.4 miLadys WellHoly well · 2.5 miParadise HillMountain / peak · 6.0 miGlanworth Castle (in Ruins)Castle, Anglo-Norman masonry castle · 15 miEuropean Yew25 miEuropean Yew25 mi
 presbytery/parochial/curate's house639 yd
 BallyscaddaneFarmyard complex · 1638 ydEdmund's WellSpring · 1.6 mi
 Grave YardGraveyard · 1.8 mi
 Castle (in ruins)Castle, tower house · 1.9 mi
 SlievereaghMountain / peak · 2.4 mi
 Ladys WellHoly well · 2.5 mi
 Paradise HillMountain / peak · 6.0 mi
 Glanworth Castle (in Ruins)Castle, Anglo-Norman masonry castle · 15 mi
 European Yew25 miEuropean Yew25 mi
More historic places in County Limerick · All of County Limerick
What do you know about this place?