What is recorded here
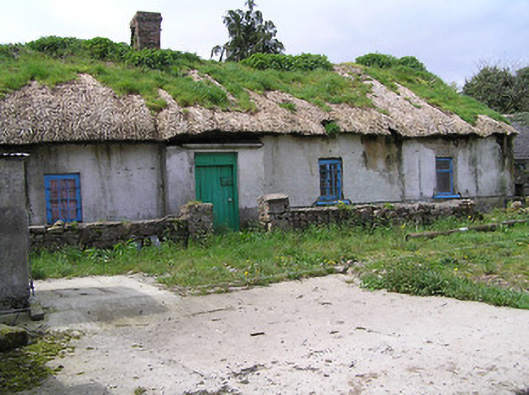
Detached four-bay single-storey vernacular house, built c. 1820, with windbreak to front door and single-storey extension to north gable. Thatched roof, pitched to south, hipped to north, with red brick chimneystack. Pitched slate roof to extension. Painted rendered rubble stone walls. Square-headed openings with two-over-two pane timber sliding sash windows and timber battened door. Rubble limestone walls and piers to garden boundary. Yard comprises single-storey outbuildings with pitched slate roofs, rendered walls, square-headed and triangular openings. Rubble stone walls to site boundary.
The long low profile of this structure is typical of many modest thatched buildings in Ireland, extended as it has been lengthways. The projecting entrance and the small windows are also typical.
This does not grant access. Most recorded buildings are privately owned; view them only from public ground unless the owner allows entry.
Places near here
 Enclosure in AttyjamesEnclosure · 757 yd
 Standing stone in BallinvirStanding stone · 1057 yd
 Curraghdobbin HillMountain / peak · 1.3 mi
 Church in GarrangibbonChurch · 1.3 mi
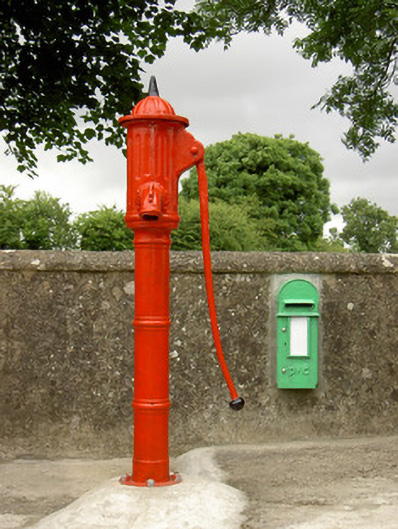 water pumpwater pump · 1.6 mi
 Castle JohnCastle, tower house · 1.7 mi
 Carrigadoon HillMountain / peak · 2.0 mi
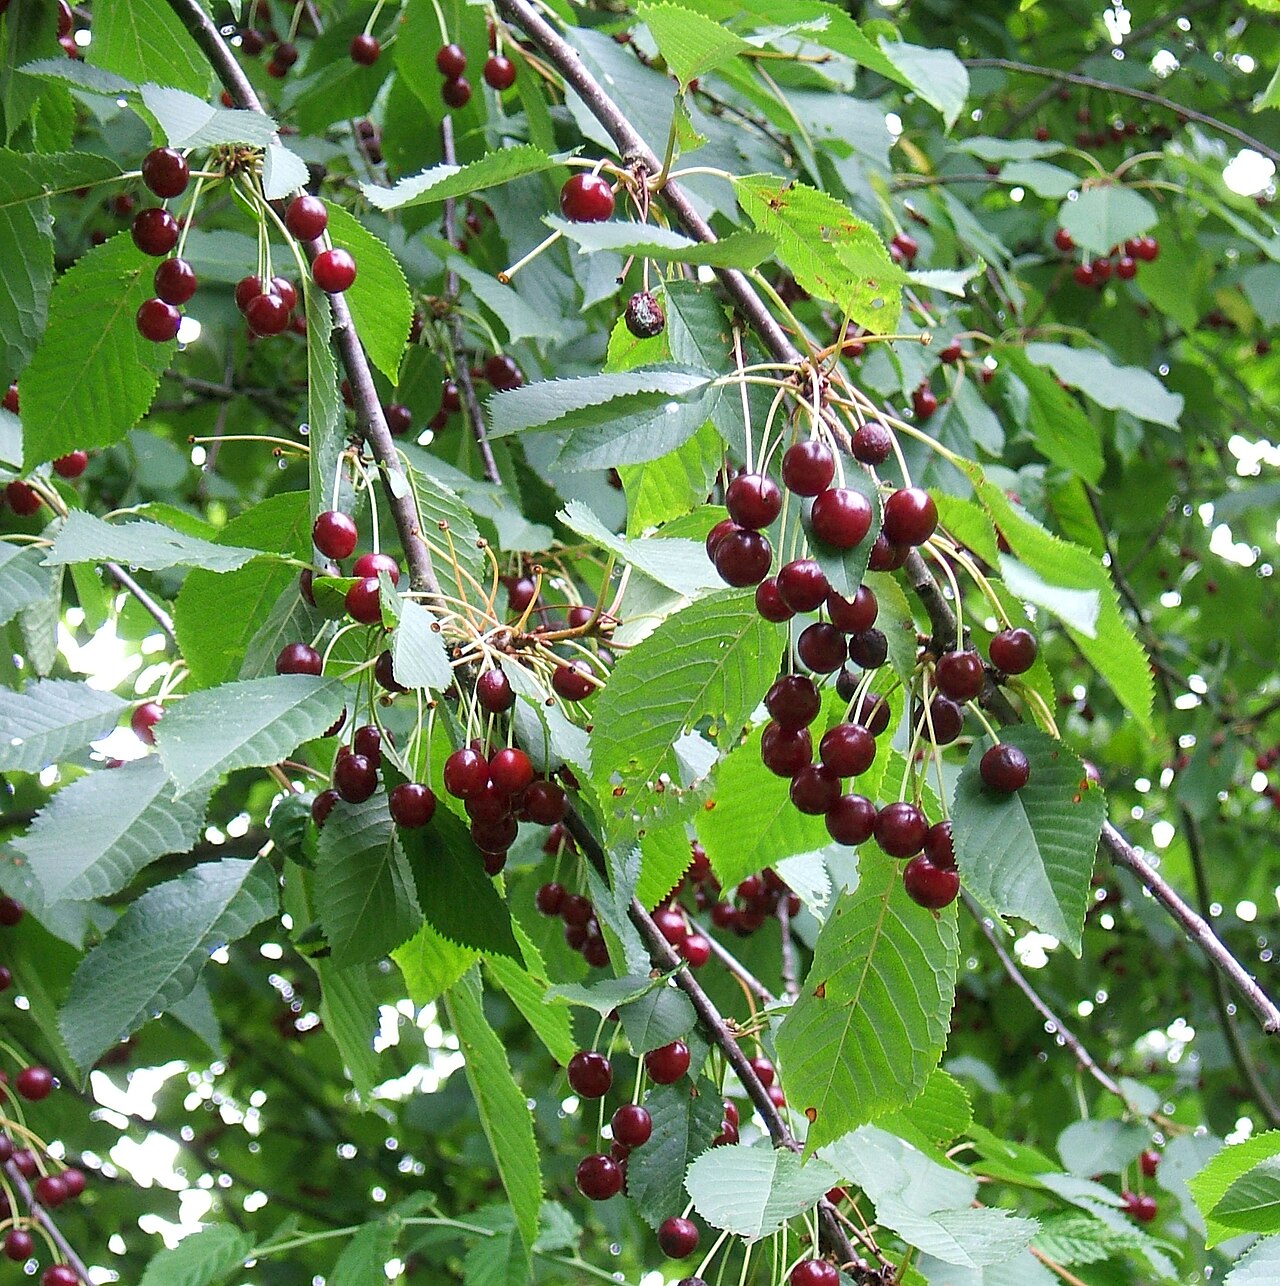 Wild CherryWild Cherry · 2.1 mi
 Knockroe Passage TombVisitor information · 2.1 mi
 CastleCastle, motte · 2.1 mi
 Kilcash WoodForest · 2.9 mi
 The SpoutMemorial · 3.1 mi
Other information
Photo: National Inventory of Architectural Heritage · Website use allowed for educational or private purposes with source credit