
What is recorded here
Detached three-bay single-storey house, built c. 1810, with single-bay single-storey flat-roofed porch to front (south) elevation, catslide stable addition to rear (north) and single-bay single-storey flat-roofed extension to west elevation. Hipped corrugated metal roof with rendered chimneystack and cast-iron rainwater goods. Rendered walls to front elevation, painted rubble stone walls to east, west and rear elevations. Square-headed openings to front elevation with one-over-one pane timber sliding sash windows and render surrounds. Square-headed opening to porch with fixed timber windows and render surround. Square-headed opening to porch with timber battened door and fixed timber sidelights. Square-headed openings to rear with timber battened half-doors. Recent boundary wall to south and east.
Substantial and solid form, enhanced by steep hipped roof, which adds interest to roadscape. Retains notable features such as timber sliding sash windows and cast-iron rainwater goods. Whitewash walls add variety of texture and materials.
This does not grant access. Most recorded buildings are privately owned; view them only from public ground unless the owner allows entry.
Places near here
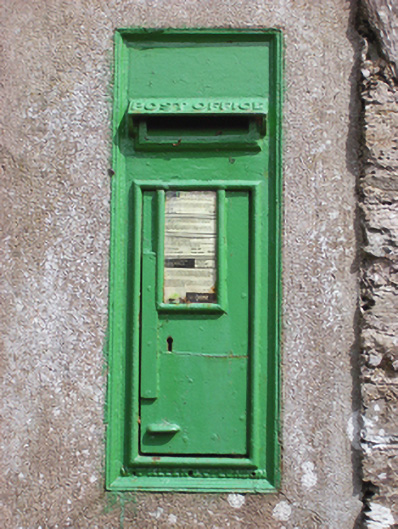 post boxpost box · 169 yd
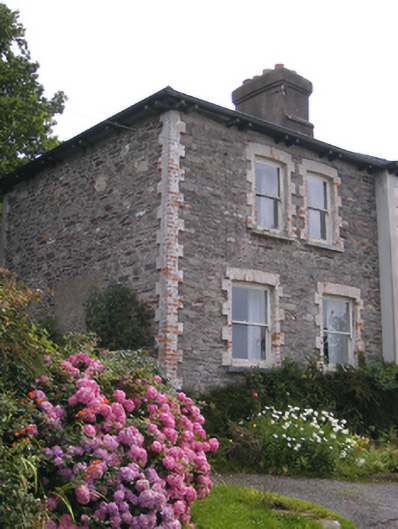 coastguard stationcoastguard station · 759 yd
 (Site of) CastleCastle, unclassified · 1138 yd
 View of Rostellan DolmenRuins · 1154 yd
 Burial Ground (Site of)Burial ground · 1222 yd
 Garrankinnefeake GraveyardRuins · 1368 yd
 Marloag WoodsWood · 1593 yd
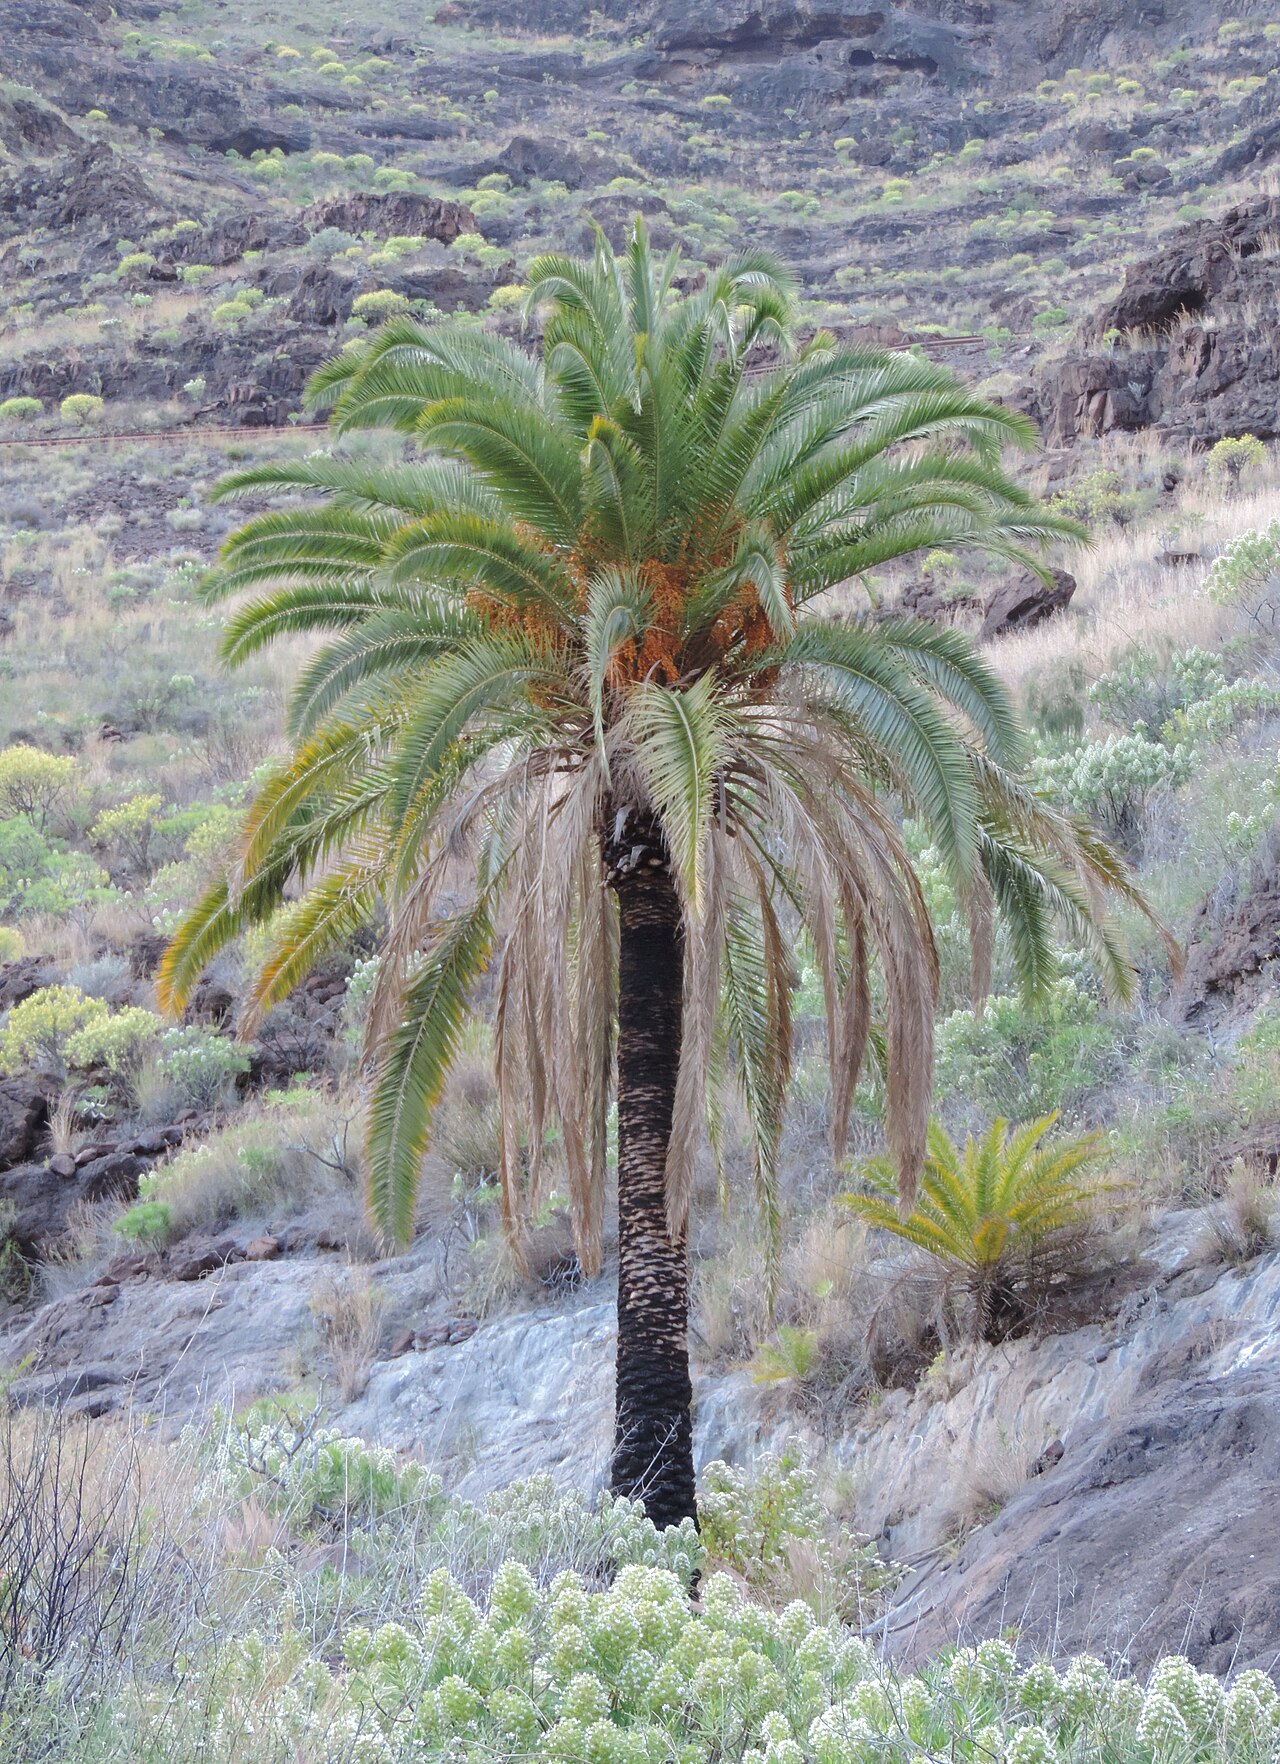 Canary Island date palmCanary Island date palm · 1666 yd
 CastleCastle, unclassified · 1.1 mi
 US Naval Air Station USNAS QueenstownHeritage attraction · 1.2 mi
 Site of old schoolHeritage attraction · 1.3 mi
 Graveyard in AghadaGraveyard · 1.6 mi
Other information
Photo: National Inventory of Architectural Heritage · Website use allowed for educational or private purposes with source credit