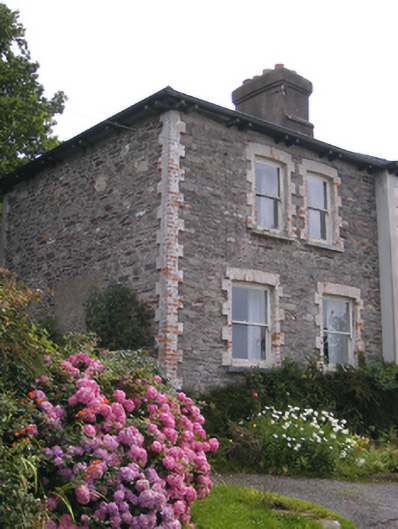
What is recorded here
End-of-terrace two-bay two-storey former coastguard station, built c. 1820, with single-bay single-storey porch to north elevation. Now in use as house. Hipped and pitched roof with rendered chimneystacks and overhanging bracketed eaves. Rubble stone walls with brick quoins. Square-headed openings with one-over-one pane timber sliding sash windows, cut limestone sills and red brick block and start surrounds. Timber glazing to porch with square-headed opening having timber panelled half-glazed door.
Adds to maritime architecture of area as it, along with its neighbours, originally formed part of coastguard housing and station. Similar in form and design to coastguard housing at Youghal. Retains notable features such as tall chimneystack, timber sash windows and brick dressings, which add interest to façade.
This does not grant access. Most recorded buildings are privately owned; view them only from public ground unless the owner allows entry.
Places near here
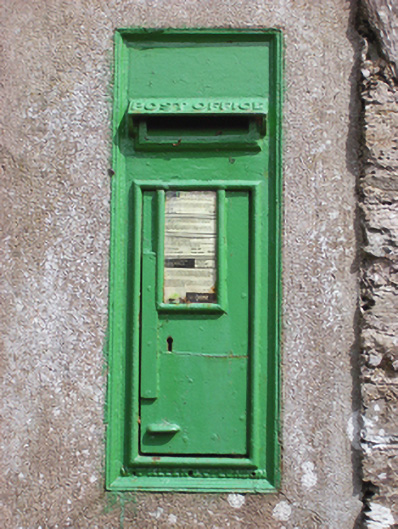 post boxpost box · 609 yd
 Holy Trinity Church of Ireland Churchchurch/chapel · 634 yd
 Marloag WoodsWood · 855 yd
 Mass-rock in WalterstownMass-rock · 897 yd
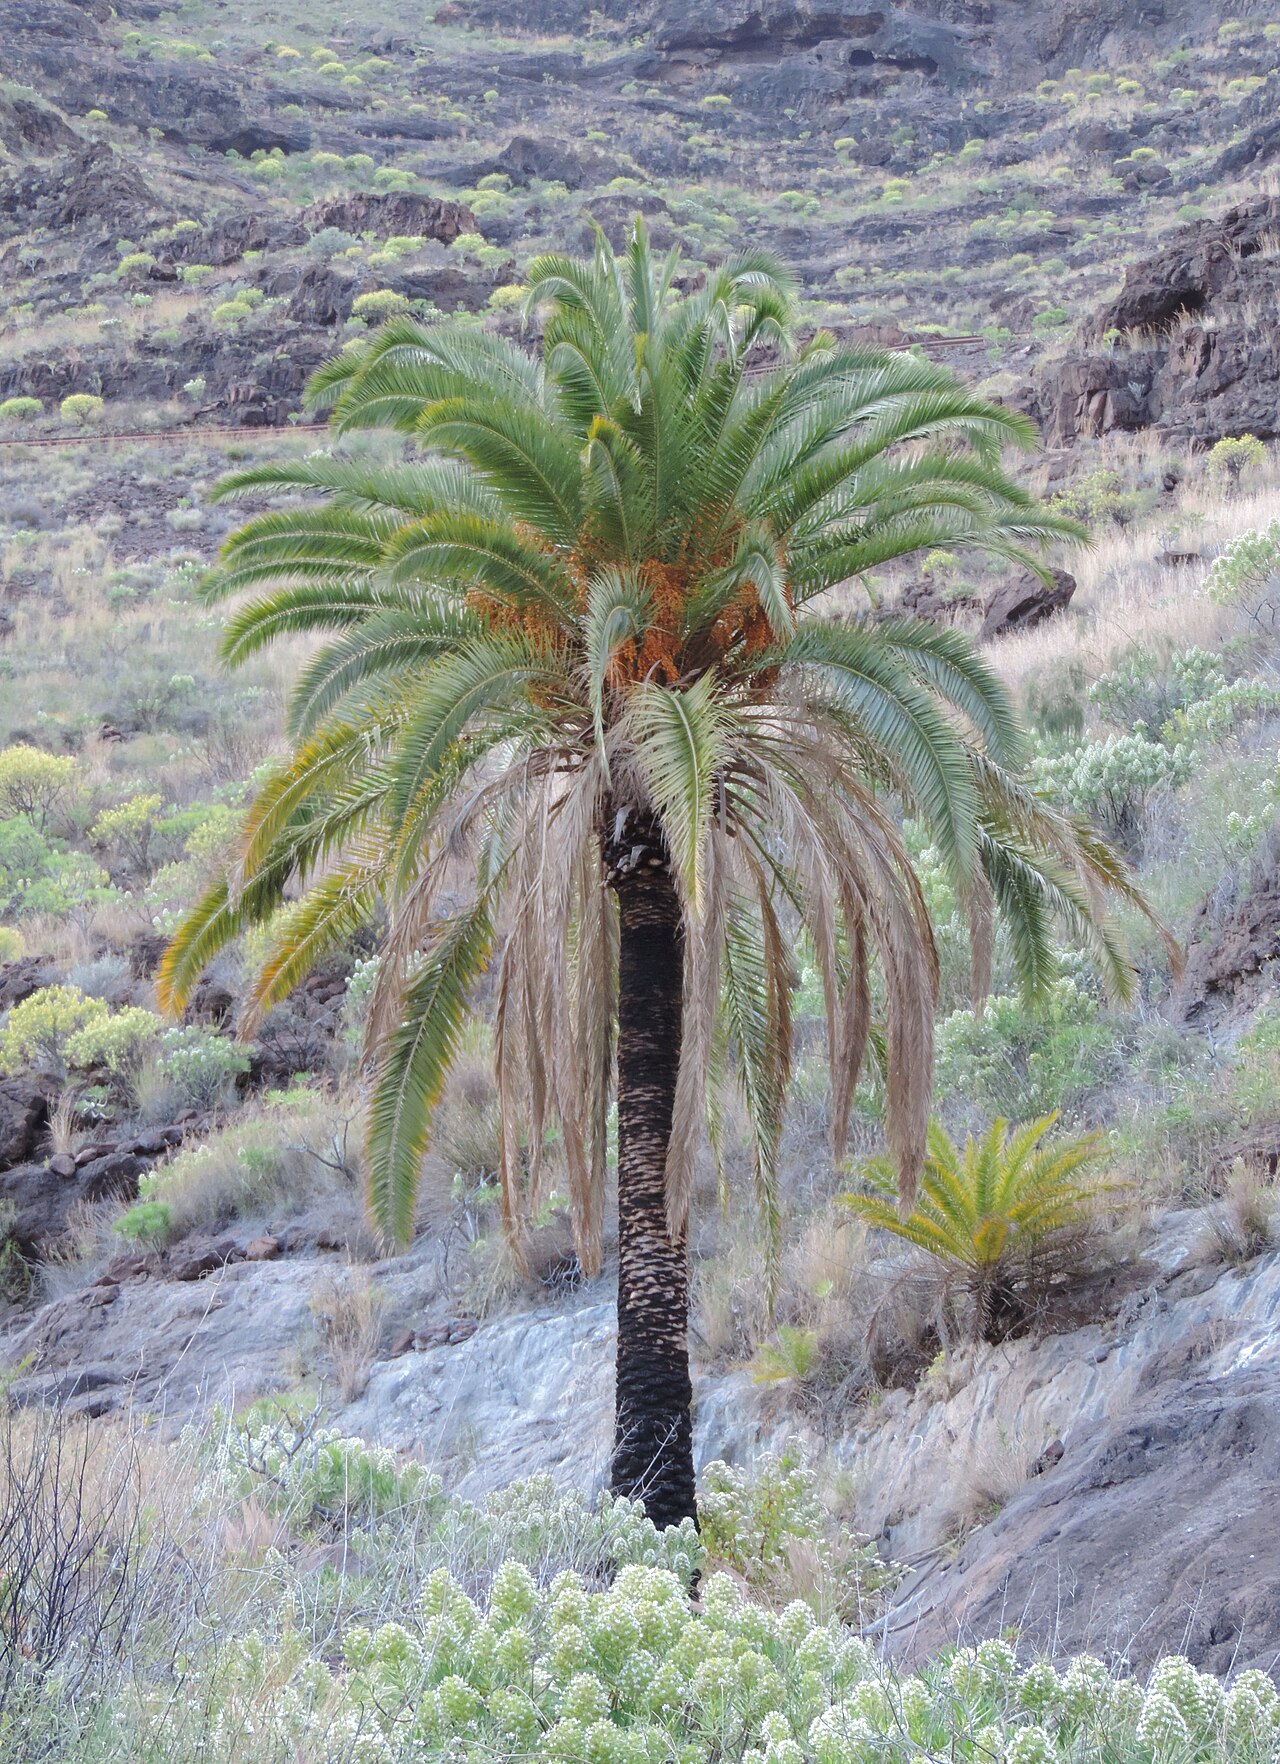 Canary Island date palmCanary Island date palm · 1103 yd
 CastleCastle, unclassified · 1173 yd
 Fulacht fia in WalterstownFulacht fia · 1208 yd
 Site of old schoolHeritage attraction · 1502 yd
 (Site of) CastleCastle, unclassified · 1.0 mi
 Garrankinnefeake GraveyardRuins · 1.1 mi
 US Naval Air Station USNAS QueenstownHeritage attraction · 1.2 mi
 Glenmore StrandBeach / strand · 1.2 mi
Other information
Photo: National Inventory of Architectural Heritage · Website use allowed for educational or private purposes with source credit