
What is recorded here
Detached three-bay single-storey house, built c. 1840, having gable-fronted porch to front (south) elevation. Pitched slate roof with brick chimneystacks. Rendered walls having render quoins and plinth course. Square-headed openings with one-over-one pane timber sliding sash windows. Square-headed openings to porch having replacement uPVC windows. Square-headed opening to porch with replacement uPVC door. Pair of square-profile rendered piers having single-leaf cast-iron gate to east and rendered boundary walls with render copings to site.
This modest house, despite additions to the front, retains much of its simple form, which displays vernacular characteristics, as identified by features such as the long, low massing and irregular fenestration rhythm. The cottage presents an early aspect with features such as the slate roof and sash windows help conserve its original appearance, which makes a valuable contribution to the architectural heritage of New Pallas Grean.
This does not grant access. Most recorded buildings are privately owned; view them only from public ground unless the owner allows entry.
Places near here
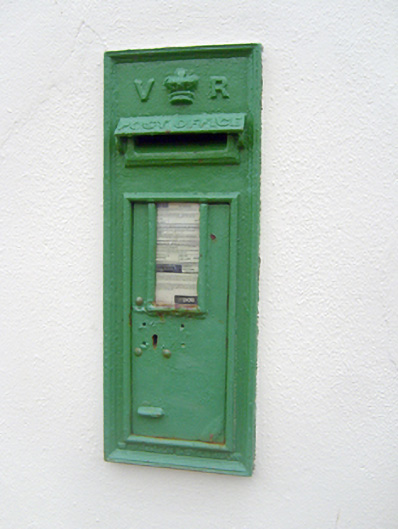 post boxpost box · 393 yd
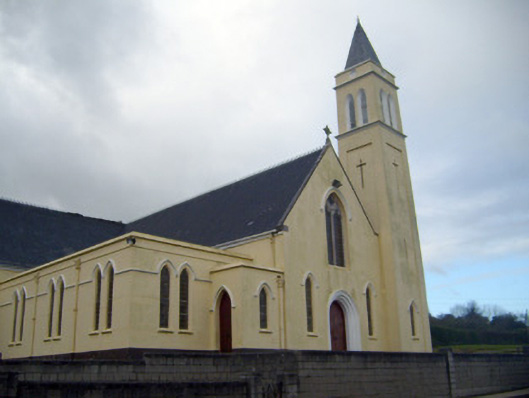 Catholic Church of Saint John the Baptistchurch/chapel · 430 yd
 Enclosure in Garrane MoreEnclosure · 434 yd
 (Site of) Nicker CastleCastle, unclassified · 551 yd
 Enclosure in Glen (clanwilliam By.)Enclosure · 981 yd
 KnockseefinMountain / peak · 982 yd
 Kilduff Castle (in ruins)Castle, tower house · 1436 yd
 ToberagaddySpring · 1626 yd
 St. Patrick's WellSpring · 3.2 mi
 Kilteely HillMountain / peak · 3.7 mi
 Graveyard in AbingtonGraveyard · 5.7 mi
 Flat cemetery in Knockainy WestFlat cemetery · 7.6 mi
Other information
Photo: National Inventory of Architectural Heritage · Website use allowed for educational or private purposes with source credit