What is recorded here
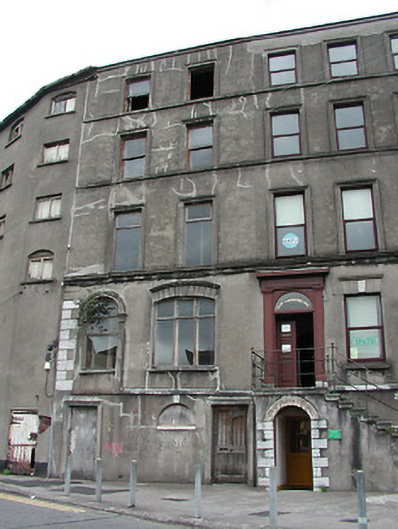
Terraced two-bay four-storey over raised basement Georgian house, c. 1800; one of three. Basement level entrance closed up and building incorporated with 20514322, c. 1975. Currently appears at least partially vacant. Double pitched, overlaid with bituminous felt, stack truncated, parapet wall to facade. Plain render finish. Extended cills to first, second and third floors, moulded to first. Plain string course below ground floor cills. Openings to upper floors are square headed, altered to ground, being round headed and camber headed. Moulded architraves to openings. Quoins to ground floor. Basement has two closed up openings, retaining some architrave detail. Remaining opening is square headed with a moulded architrave and timber panelled door. Missing one window to the third floor, otherwise timber sliding sash windows to third and second floors, timber casement to first and ground.
Characteristic Georgian building on a prominent quayside site. Significant as part of a group, and in its own right for remaining almost intact superficially, apart from alteration to the ground floor openings.
This does not grant access. Most recorded buildings are privately owned; view them only from public ground unless the owner allows entry.
Places near here
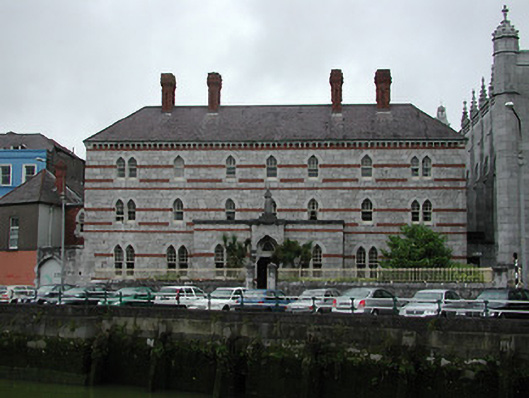 Capuchin Monasterymonastery · 49 yd
 Holy Trinity Catholic Churchchurch/chapel · 73 yd
 Hiroshima and Nagasaki MemorialMemorial · 124 yd
 Cork War MemorialMemorial · 141 yd
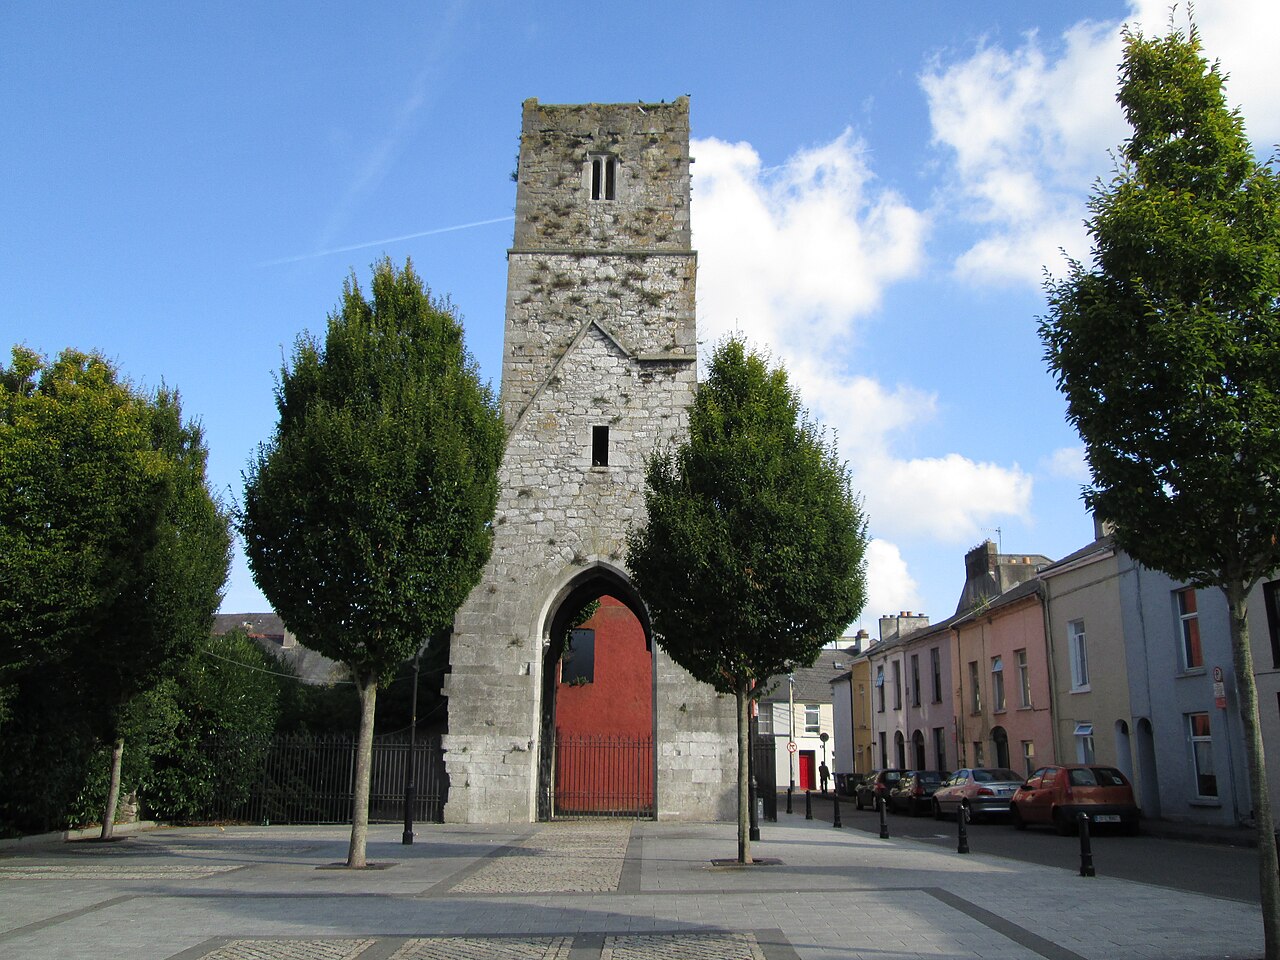 Red Abbey (Site of)Religious house, Augustinian friars · 217 yd
 Bishop Lucey Park at Grand ParadeVisitor information · 322 yd
 Church (Site of) (1949-50)Church · 400 yd
 Cork WalksVisitor information · 816 yd
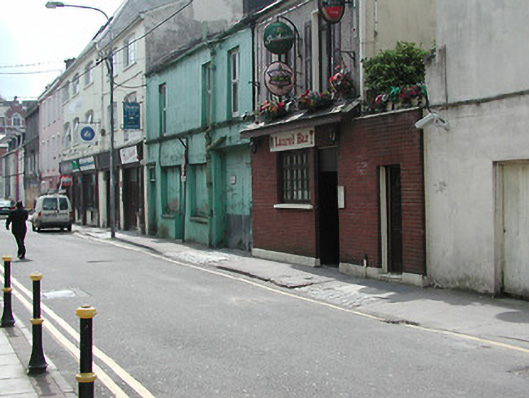 cobbles/flags/paving/kerbingcobbles/flags/paving/kerbing · 99 yd
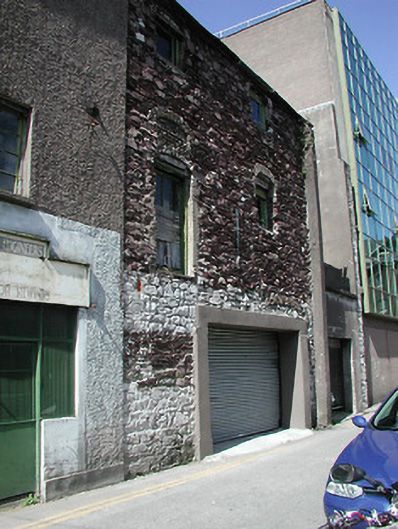 outbuildingoutbuilding · 132 yd
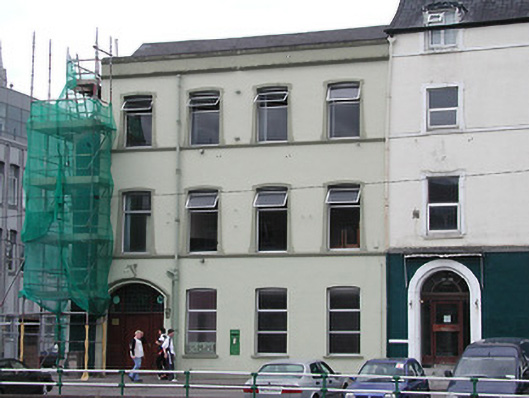 assembly roomsassembly rooms · 197 yd
 Exchange Buildingsoffice · 199 yd
Other information
Photo: National Inventory of Architectural Heritage · Website use allowed for educational or private purposes with source credit