
What is recorded here
Terraced two-bay two-storey house, built c. 1850, with gabled bay to front (north) elevation. Pitched slate roof with red brick chimneystacks, cast-iron rainwater goods and decorative timber bargeboard. Roughcast rendered walls with render plinth course. Square-headed openings with one-over-one pane timber sliding sash windows. Square-headed opening with timber panelled door and overlight.
Forms part of an unusually formal and planned terrace for a rural area, which probably housed workers from either Rostellan Castle or Rostellan Mills. The gabled bays and bargeboards are picturesque features which create interesting character. This building retains much historic fabric, including slate roof and sash windows.
This does not grant access. Most recorded buildings are privately owned; view them only from public ground unless the owner allows entry.
Places near here
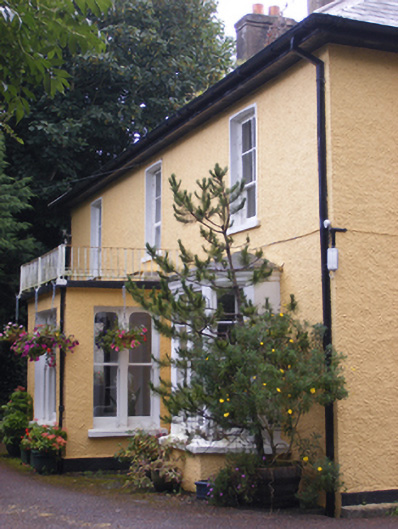 Farsid Villahouse · 119 yd
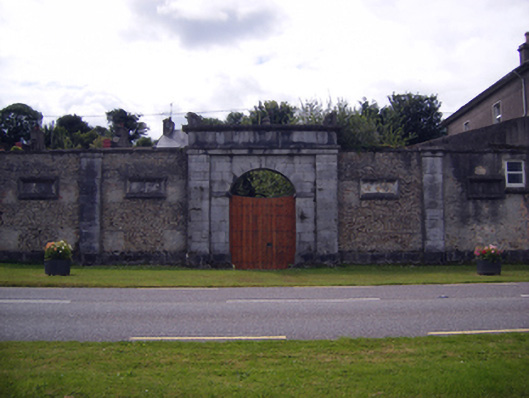 gates/railings/wallsgates/railings/walls · 369 yd
 Burial Ground (Site of)Burial ground · 615 yd
 Burial in Ballinwillin (imokilly By., Cloyne Par.)Burial · 646 yd
 (Site of) CastleCastle, unclassified · 762 yd
 US Naval Air Station USNAS QueenstownHeritage attraction · 1728 yd
 Graveyard in AghadaGraveyard · 1.1 mi
 CastleCastle, unclassified · 1.4 mi
 Garrankinnefeake GraveyardRuins · 1.5 mi
 Marloag WoodsWood · 1.6 mi
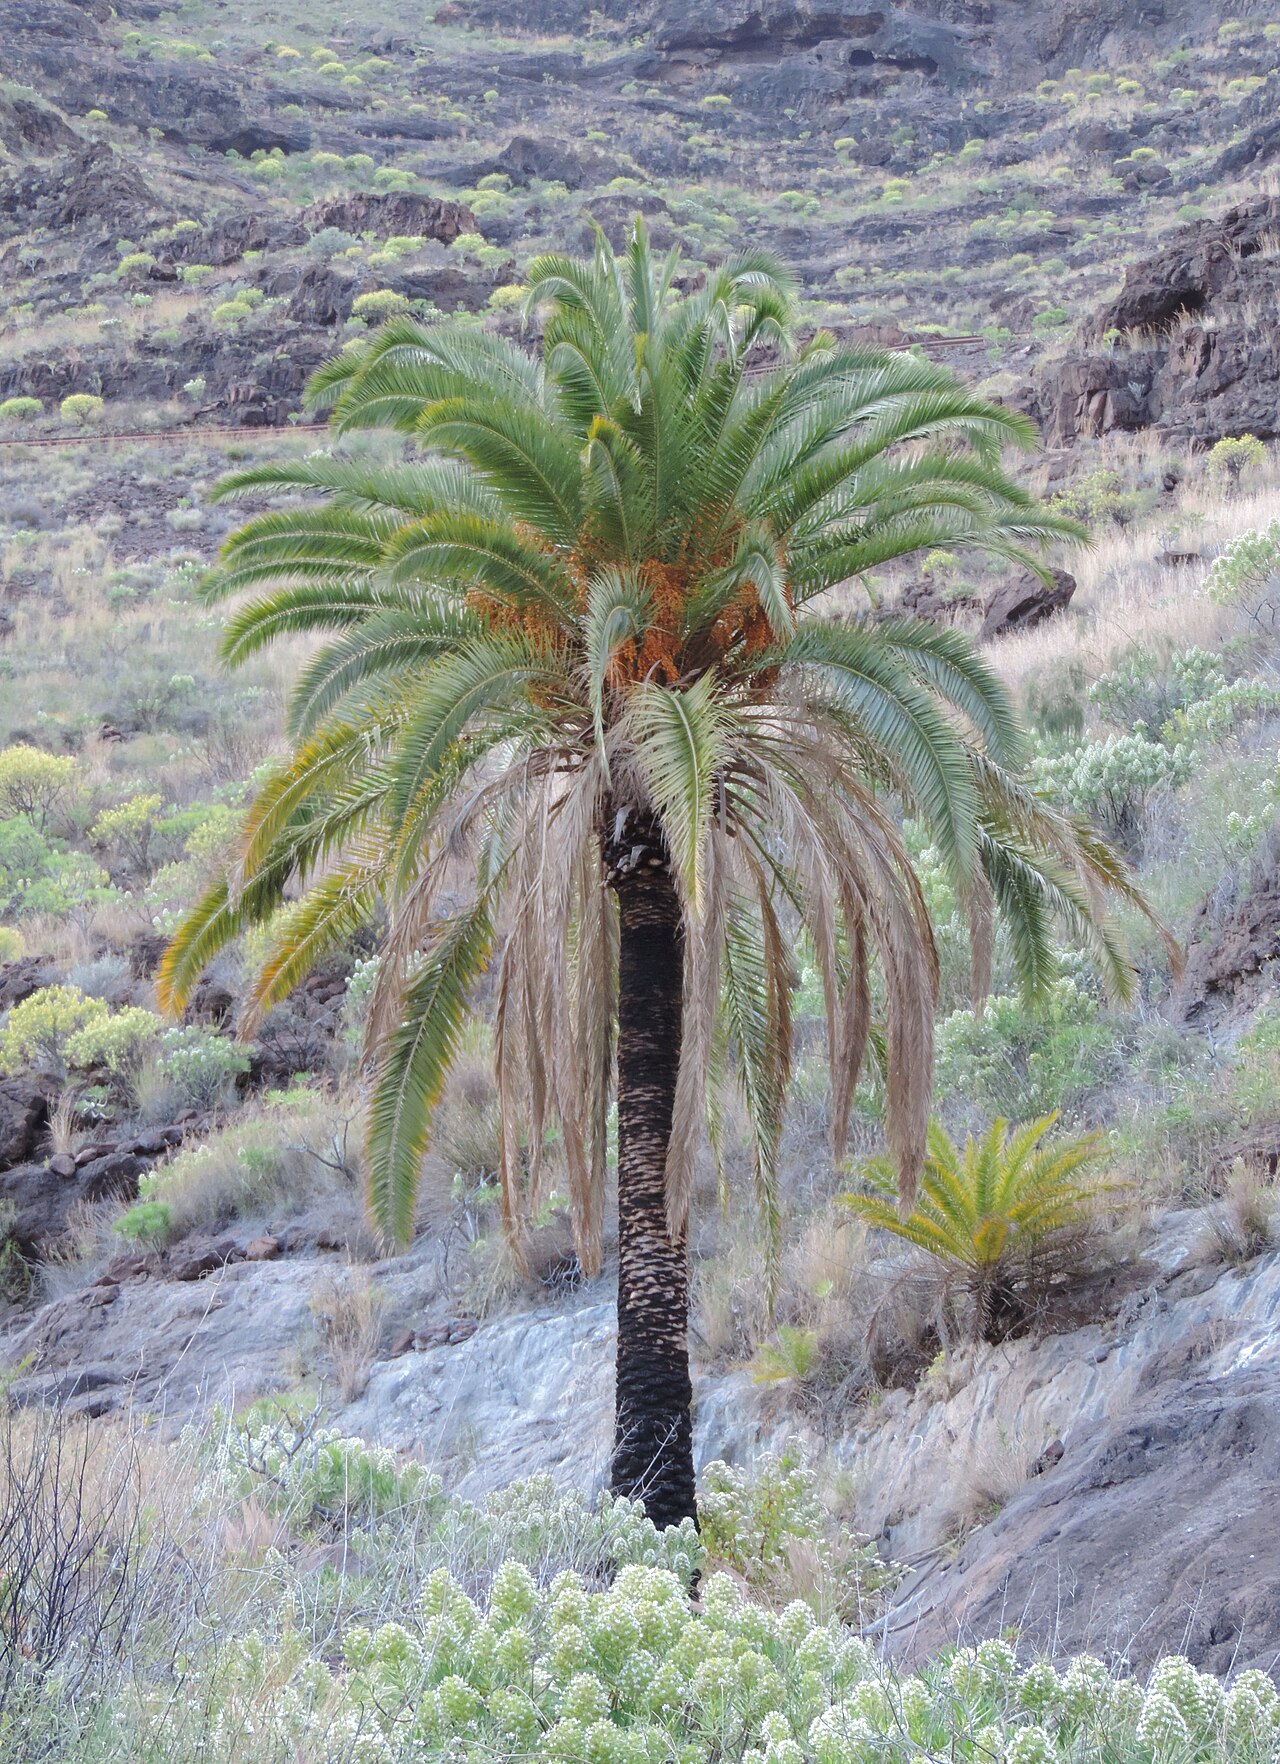 Canary Island date palmCanary Island date palm · 1.9 mi
 Site of old schoolHeritage attraction · 2.1 mi
Other information
Photo: National Inventory of Architectural Heritage · Website use allowed for educational or private purposes with source credit