
What is recorded here
Detached four-bay single-storey house, built c. 1900, with gabled porch to front (east) elevation. Pitched artificial slate roof with cast-iron rainwater goods, timber eaves course and timber bargeboards. Roughcast rendered walls. Square-headed openings with two-over-four pane timber sliding sash windows, one bipartite. Square-headed opening with timber battened half-door. Square-profile piers to pedestrian entrance to east with cast-iron gate.
A valuable, almost intact addition to the local architectural heritage. Built for a landless labourer on an acre of land, it is representative of a type which was built through out Ireland by local authorities following the passing of the various Land Acts from 1880 into the first decades of the twentieth century.
This does not grant access. Most recorded buildings are privately owned; view them only from public ground unless the owner allows entry.
Places near here
 Enclosure in Ballymacandrick (imokilly By., Inch Par.)Enclosure · 322 yd
 IndicatedKiln, lime · 448 yd
 Ballinvillahunting/fishing lodge · 693 yd
 Man-made underground passage in CarrigacrumpMan-made underground passage · 1069 yd
 Sweet ChestnutSweet Chestnut · 1.5 mi
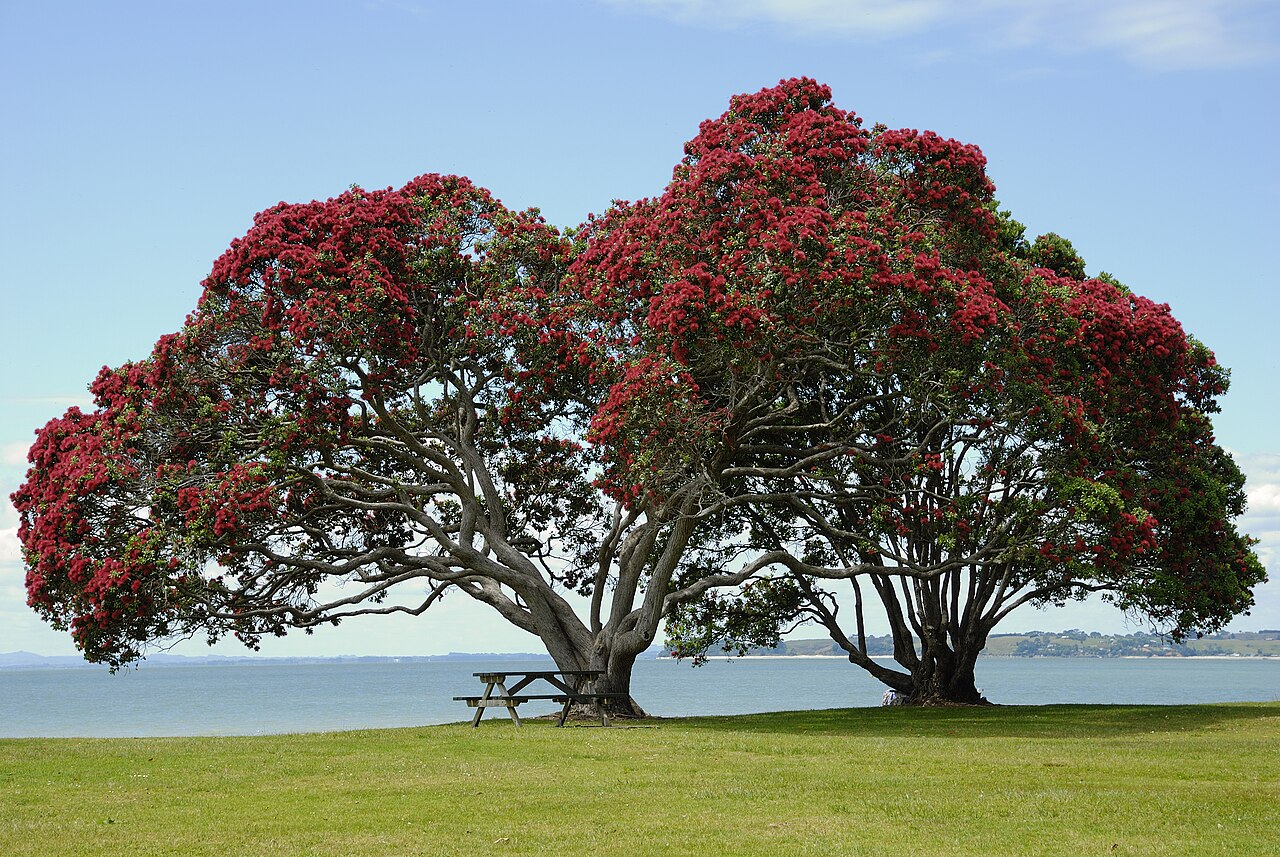 PohutukawaPohutukawa · 1.5 mi
 CastleCastle, tower house · 1.8 mi
 Ballybrannigan BeachBeach / strand · 2.3 mi
 Anchor The SagaMemorial · 2.4 mi
 Ballycroneen BeachBeach / strand · 2.4 mi
 (Site of) CastleCastle, unclassified · 2.4 mi
 Garrankinnefeake GraveyardRuins · 2.8 mi
Other information
Photo: National Inventory of Architectural Heritage · Website use allowed for educational or private purposes with source credit