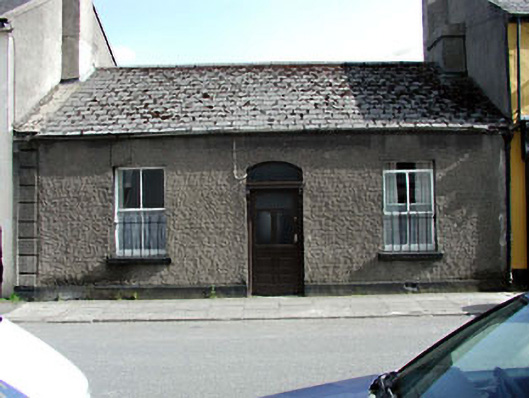
What is recorded here
Terraced three-bay single-storey house, c.1865, on a symmetrical plan retaining early aspect with segmental-headed door opening to centre. Reroofed, c.1960. Gable-ended roof. Replacement artificial slate, c.1960. Clay ridge tiles. Rendered chimney stacks. Cast-iron rainwater goods on eaves course. Roughcast walls. Unpainted. Rendered channelled piers to ends. Square-headed window openings. Stone sills. 2/2 timber sash windows. Segmental-headed door opening. Timber doorcase with consoles and entablature. Replacement glazed timber panelled door, c.1960. Overlight. Road fronted. Concrete flagged footpath to front.
This house is an attractive, small-scale range that retains most of its original form and character. The house is of social and historical significance, representing the expansion of the historic core of Newbridge in the mid nineteenth century. Composed on a symmetrical plan of graceful balanced proportions, the house is an attractive feature on the streetscape of Eyre Street, continuing the established streetline of the street while contributing to the varied roofline of the terrace. The house retains many important early or original salient features, including timber sash fenestration having early glazing.
This does not grant access. Most recorded buildings are privately owned; view them only from public ground unless the owner allows entry.
Places near here
 Rowanvillahouse · 28 yd
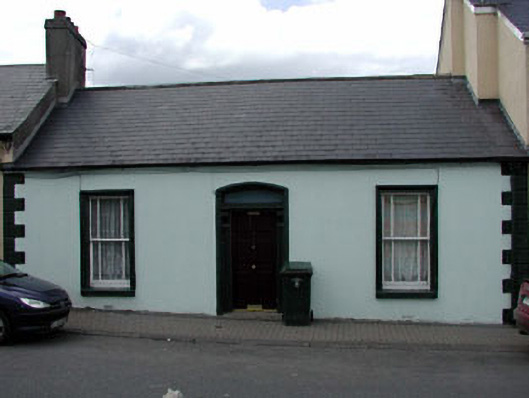 Saint Martin'shouse · 100 yd
 Enclosure in PiercetownEnclosure · 688 yd
 TumulusCastle, motte and bailey · 842 yd
 Newbridge SilverwareMuseum · 922 yd
 Font in OldconnellFont · 1091 yd
 CastleCastle, unclassified · 1660 yd
 Pollardstown Fen Nature ReserveNature reserve · 2.3 mi
 ElderElder · 3.5 mi
 Saint Fiachra's GardenHeritage attraction · 5.1 mi
 Grand Canal WayVisitor information · 6.0 mi
 Bithia Mary CrokerMemorial · 8.8 mi
Other information
Photo: National Inventory of Architectural Heritage · Website use allowed for educational or private purposes with source credit