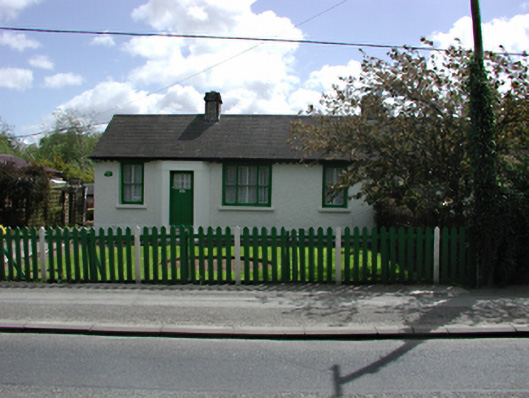
What is recorded here
Semi-detached four-bay single-storey house, c.1938. Roughcast rendered walls with smooth rendered base course. Timber sash windows. Glazed timber tongue and groove door in shallow projecting concrete surround. Widely-spaced dentil cornice beneath overhanging eaves of a pitched tiled roof with central and shared brick chimney stacks. Timber picket fence to street front and large gardens to north.
Part of a group of sixteen 1930s local authority semi-detached cottages. This house is one of four fronting the main road, larger than those to the rere. It retains much original fabric, showing how its neighbours would have originally appeared.
This does not grant access. Most recorded buildings are privately owned; view them only from public ground unless the owner allows entry.
Places near here
 Griffeen Valley WalkWalking route · 439 yd
 outbuildingoutbuilding · 534 yd
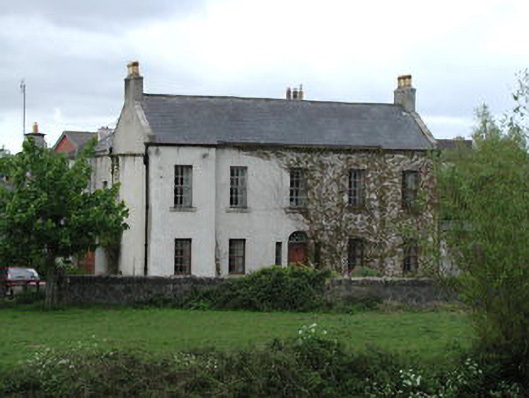 Esker Housefarm house · 555 yd
 Grave YdGraveyard · 709 yd
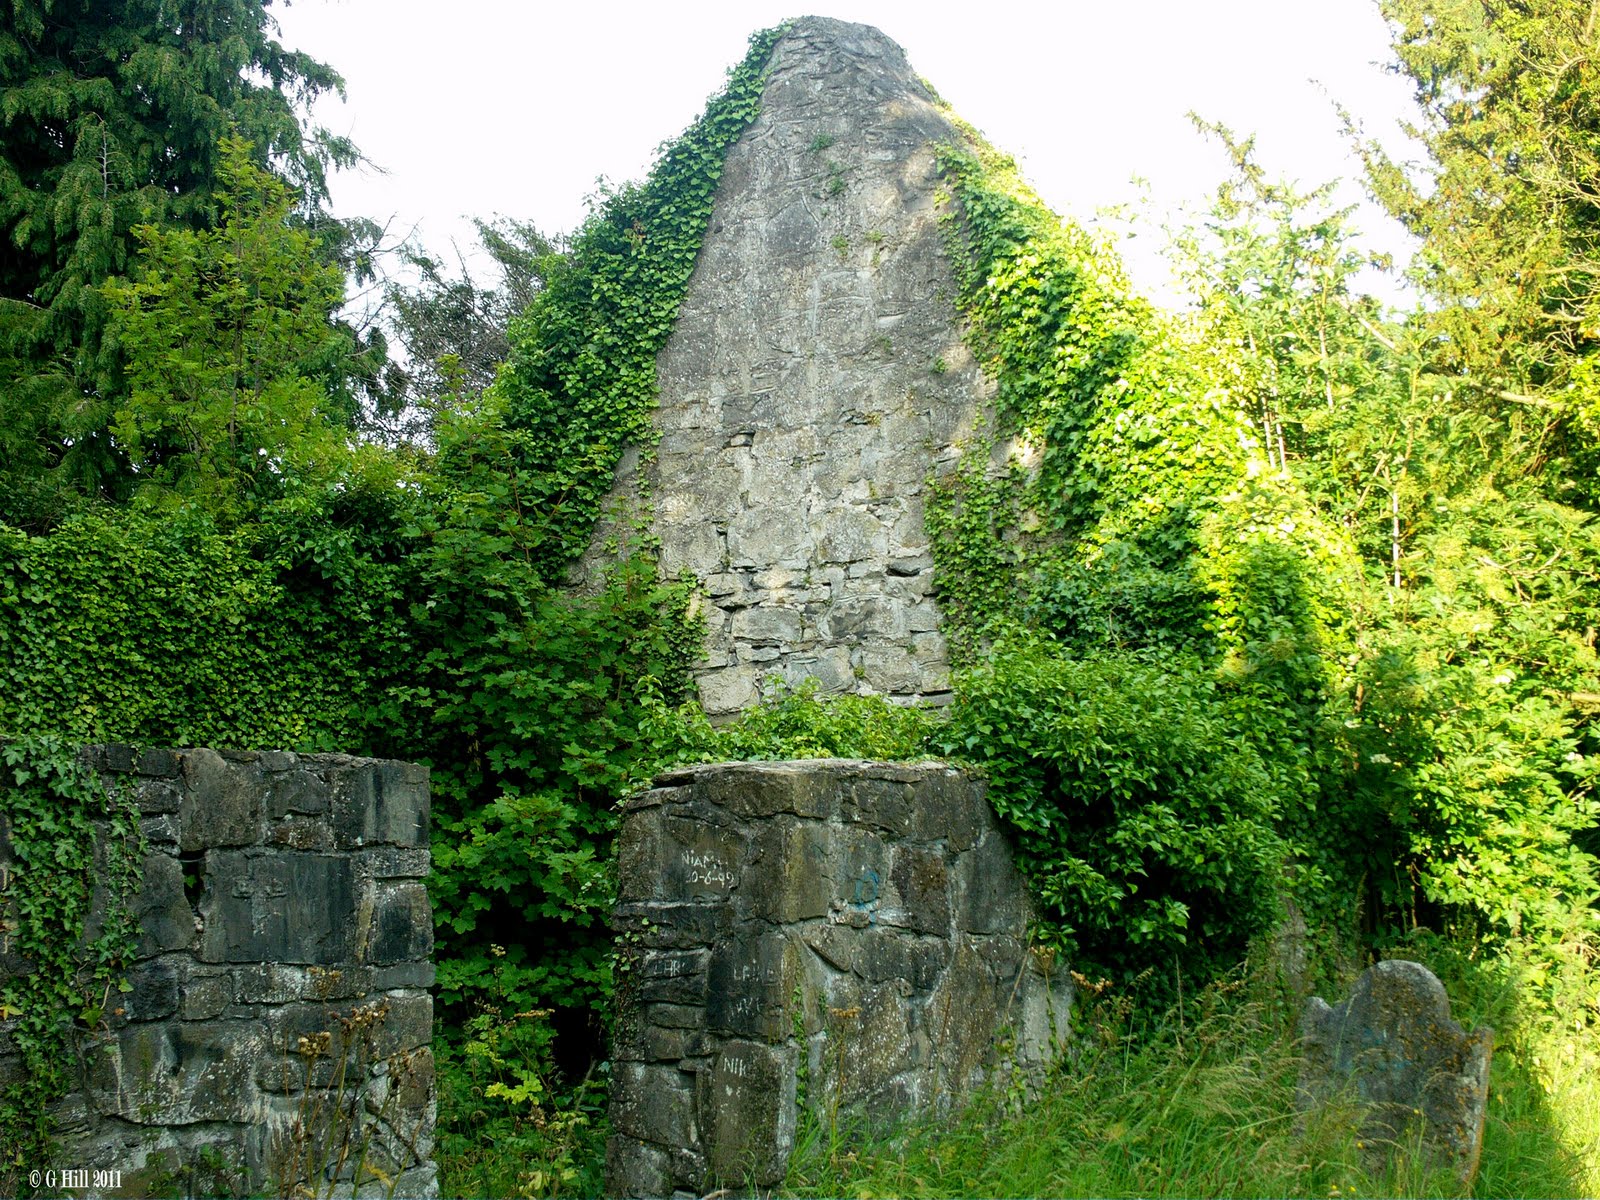 Burial in Palmerstown Lower,castleknock (within Phoenix Park)Burial · 1033 yd
 CastleCastle, unclassified · 1.5 mi
 GinkgoGinkgo · 1.7 mi
 Castle (in ruins)Castle, tower house · 1.8 mi
 Giant SequoiaGiant Sequoia · 2.0 mi
 Guinness' BreweryMemorial · 2.2 mi
 Leixlip MonumentMemorial · 2.3 mi
 Grand Canal WayWalking route · 2.9 mi
Other information
Photo: National Inventory of Architectural Heritage · Website use allowed for educational or private purposes with source credit