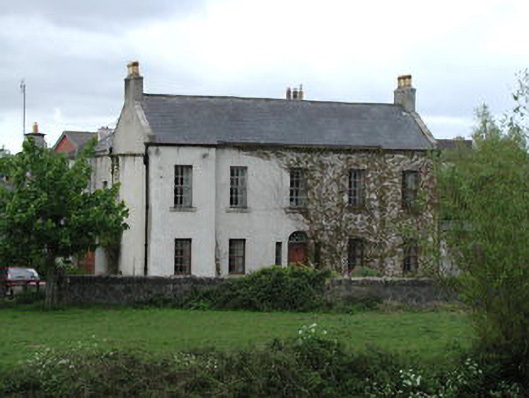
What is recorded here
Detached five-bay two-storey farm house, c.1780, with shallow advanced end bays. Smooth rendered walls. Timber sash windows. Timber panelled door with simple radial fanlight and side lights. Pitched slate roof with raised gables, each having rendered chimney stacks. Extension to rere with hipped roof. Limestone rubble boundary wall to front. To west a smooth rendered boundary wall with a round-headed doorway with cast-iron gates to gardens. Rebuilt rubble stone gate piers and screen walls with late nineteenth-century cast-iron gates to east.
A handsome, substantial Georgian farm house retaining much original fabric including attractive entrance gates, beautifully sited facing the Griffeen river. Forms a good group with its outbuildings, acting as a visual boundary for the area of parkland nearby.
This does not grant access. Most recorded buildings are privately owned; view them only from public ground unless the owner allows entry.
Places near here
 outbuildingoutbuilding · 30 yd
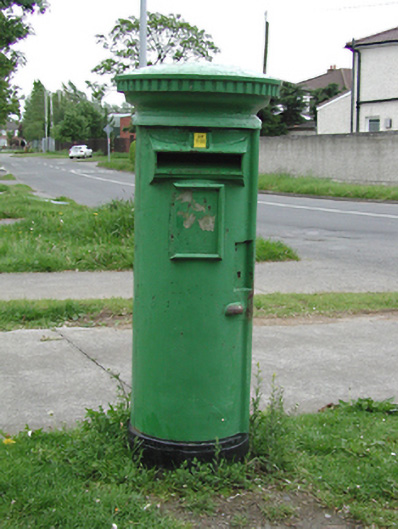 post boxpost box · 138 yd
 Grave YdGraveyard · 310 yd
 Griffeen Valley WalkWalking route · 716 yd
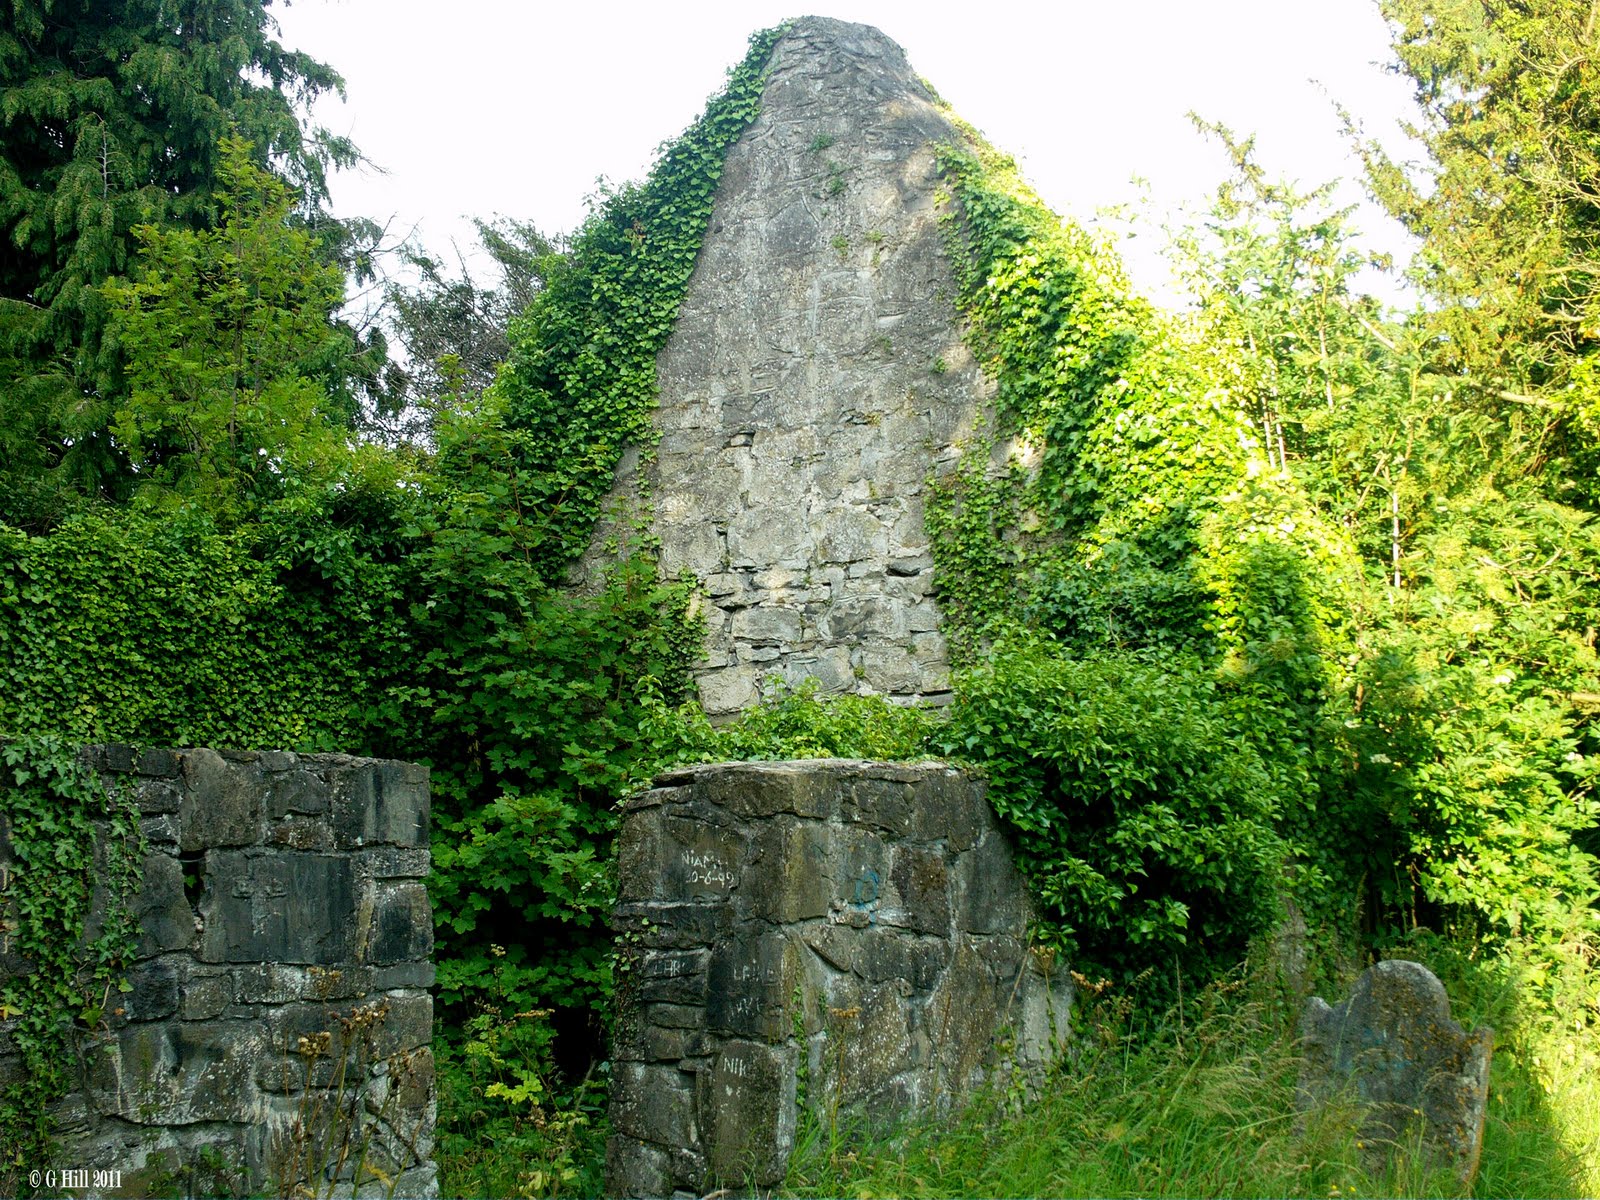 Burial in Palmerstown Lower,castleknock (within Phoenix Park)Burial · 884 yd
 CastleCastle, unclassified · 1.2 mi
 GinkgoGinkgo · 1.4 mi
 Castle (in ruins)Castle, tower house · 1.6 mi
 Giant SequoiaGiant Sequoia · 1.7 mi
 Guinness' BreweryMemorial · 2.1 mi
 Leixlip MonumentMemorial · 2.2 mi
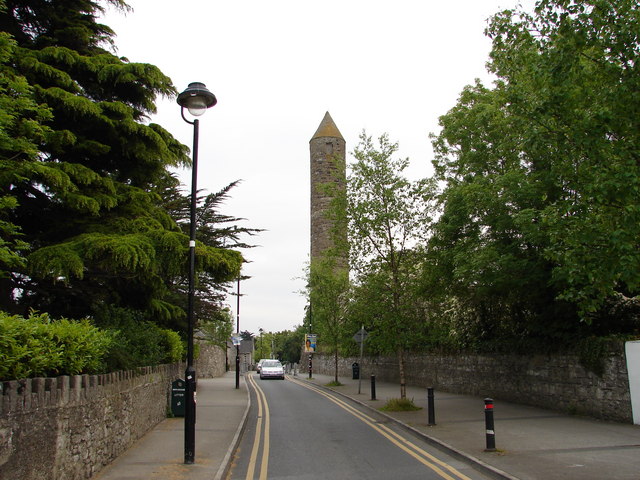 The Round TowerVisitor information · 2.7 mi
Other information
Photo: National Inventory of Architectural Heritage · Website use allowed for educational or private purposes with source credit