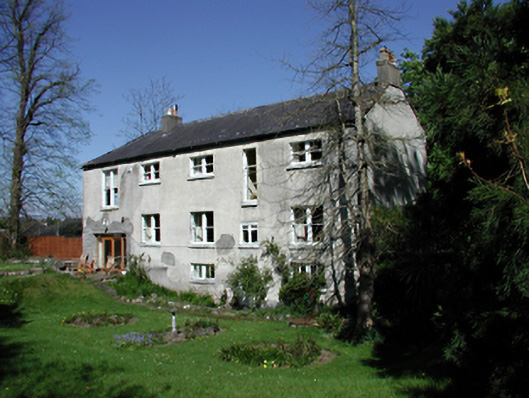
What is recorded here
Detached multiple-bay two-storey over basement house, c.1800, on an L-plan. Smooth rendered walls with replacement timber sash and uPVC windows. Single original lancet window to east gable. Pitched slate roof to east with rectangular chimney stack set in east gable. Hipped slate roof to north with single chimney stack to west. Flat-roofed porch extension to re-entrant corner. Low coursed limestone boundary wall and gate piers to street, buttressed to the northern section.
A handsome, substantial rural Georgian house which, though altered, retains its imposing form and feel, and is situated in mature grounds. Historically important as the former home of James Gandon.
This does not grant access. Most recorded buildings are privately owned; view them only from public ground unless the owner allows entry.
Places near here
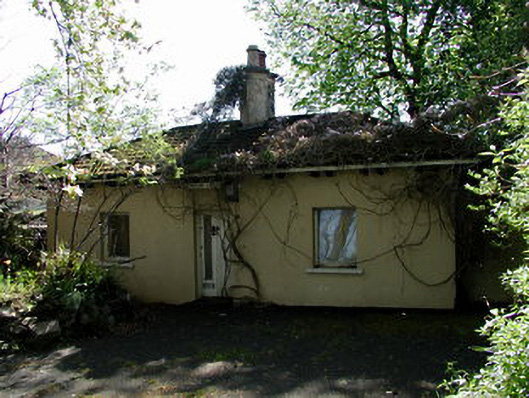 Canonbrook Lodgegate lodge · 155 yd
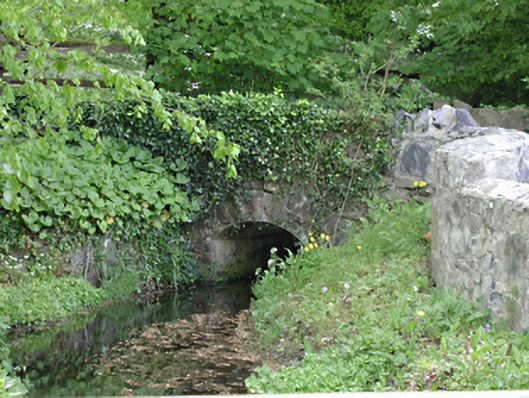 foot bridgefoot bridge · 192 yd
 IndicatedFairy fort / ringfort · 210 yd
 LucanHistoric town · 305 yd
 Griffeen Valley WalkWalking route · 1511 yd
 Lucan DemenseHeritage attraction · 1707 yd
 Sli Na Sláinte Leixlip Lucan DesmenseWalking route · 1.0 mi
 GinkgoGinkgo · 1.1 mi
 CastleCastle, unclassified · 1.1 mi
 Luttrellstown CastleCastle · 1.4 mi
 Giant SequoiaGiant Sequoia · 1.5 mi
 Guinness' BreweryMemorial · 1.8 mi
Other information
Photo: National Inventory of Architectural Heritage · Website use allowed for educational or private purposes with source credit