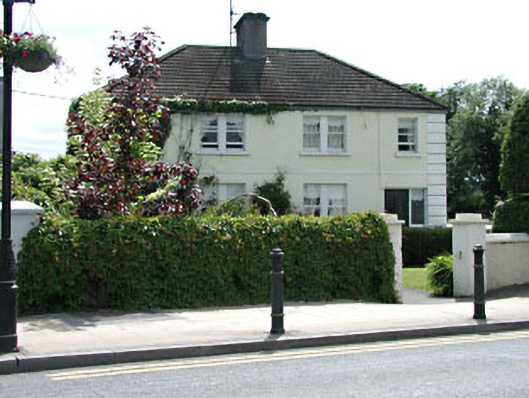
What is recorded here
Pair of semi-detached two-bay two-storey houses, built c.1940, with two-storey extensions to rear. Hipped pantile roofs with rendered chimneystacks. Rendered walls to ground floor with string course between floors, roughcast rendered walls to first floor, and having rendered quoins. Single and paired timber sash windows. Timber panelled doors with sidelights. Roughcast rendered boundary wall with rendered piers and cast-iron gates.
This pair of semi-detached houses makes a positive contribution to the streetscape. The survival of many interesting features and materials, such as the timber sash windows and pantile roofs enhance the regular form of the pair. The form and materials are in many ways representative of architectural design in the mid twentieth century.
This does not grant access. Most recorded buildings are privately owned; view them only from public ground unless the owner allows entry.
Places near here
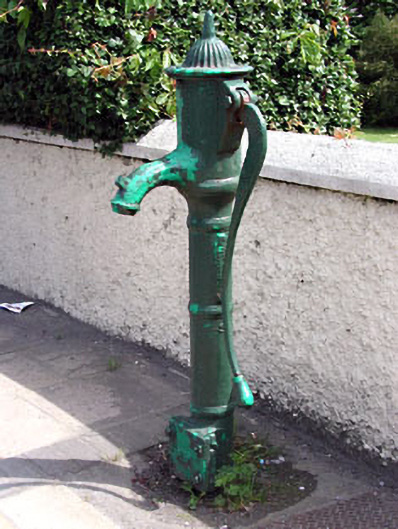 water pumpwater pump · 19 yd
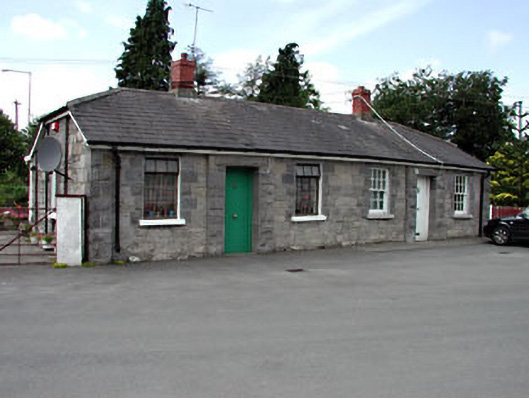 Enfield Railway Stationworker's house · 332 yd
 EnclosureEnclosure, large enclosure · 465 yd
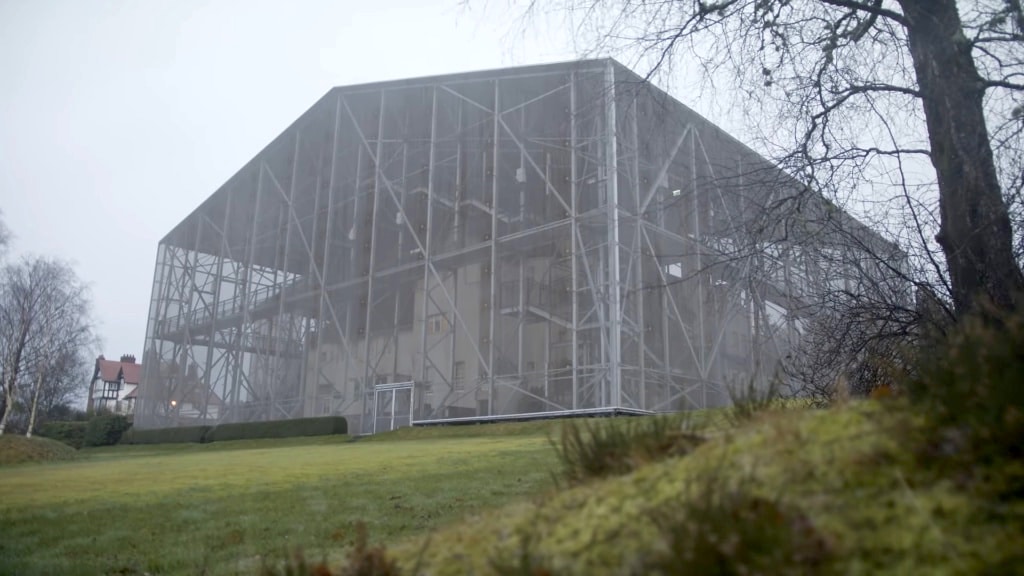 Enclosure in Posseckstown (moyfenrath Lower By.)Enclosure · 1070 yd
 Bawn in Newcastle (moyfenrath Lower By.)Bawn · 1.4 mi
 Cloncurry MoatCastle, motte · 1.5 mi
 European ashEuropean ash · 1.5 mi
 Cloncurry GraveyardHeritage attraction · 1.5 mi
 Old Bog Road made famous by Teresa Bryton 1868-1943Memorial · 2.8 mi
 Wych ElmWych Elm · 4.2 mi
 The Grill ShackHeritage attraction · 4.4 mi
 9/11 MemorialMemorial · 5.9 mi
Other information
Photo: National Inventory of Architectural Heritage · Website use allowed for educational or private purposes with source credit