What is recorded here
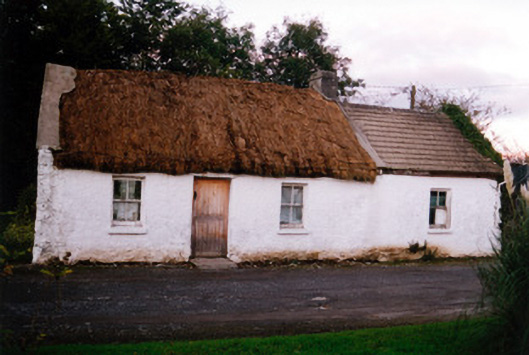
Detached four-bay single-storey thatched house, built c.1800, with direct-entry plan, easternmost bay being an addition. Pitched oaten straw roof. Low rendered chimneystack. Rendered stone walls. Addition has pitched tile roof and rendered walls. Timber sash windows. Replacement timber battened halved door. House is set at right angles to public road.
One of Offaly’s smallest thatched roofs, this house exemplifies many of the characteristics of Irish vernacular architecture. Its siting at a right angle to the public road and the scarcity of windows in its rear wall are common features in the vernacular houses of the county.
From the Buildings of Ireland (National Inventory of Architectural Heritage) record 14927010
Places near here
Photo credits
- National Inventory of Architectural Heritage
- Trenchspike, Wikimedia Commons · CC BY-SA 4.0
- Algirdas at Lithuanian Wikipedia, Wikimedia Commons · Public domain
- Mike Searle, Wikimedia Commons · CC BY-SA 2.0
 Relic Grave Yard (Disused)Fairy fort / earthen ringfort · 868 ydCashlan BrockCastle, tower house · 1459 ydThe Lord's WellSpring · 1.2 mi
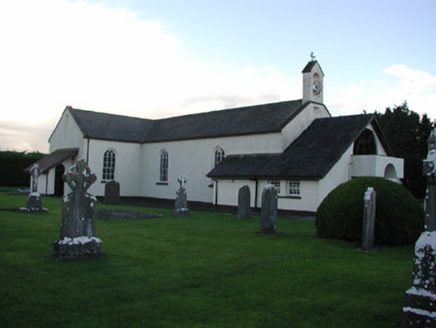 Catholic Church of the Immaculate ConceptionChurch/chapel · 1.4 mi
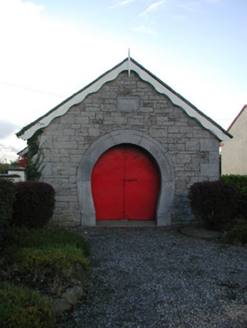 forge/smithy1.5 miGrave YardGraveyard · 1.8 miGhaugher HillMountain / peak · 2.1 miDerryounce Lakes & TrailsNature reserve · 2.5 miDerryounce Walk (Yellow Loop)Walking route · 2.8 mi
 Father BurbageMemorial · 4.1 mi
 Pedunculate Oak4.8 mi
 Lea Castle (in ruins)Castle, Anglo-Norman masonry castle · 5.2 mi
More historic places in County Offaly · All of County Offaly
What do you know about this place?Tap to add a comment or ask a question