What is recorded here
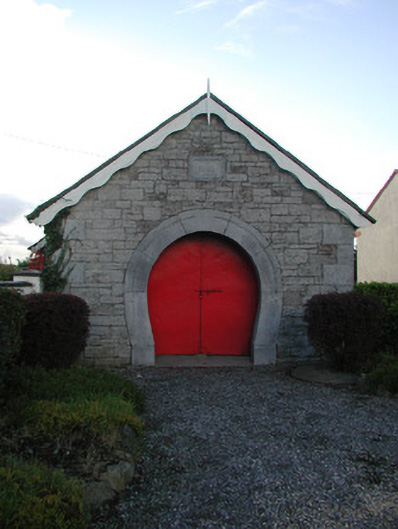
Detached gable-fronted single-bay single-storey former forge, built in 1869, with horseshoe entrance and projecting bay to south-facing side elevation. No longer in use. Pitched slate roof with terracotta ridge tiles and open eaves. Squared-limestone walls with limestone date plaque to front elevation. Square-headed window openings to side elevations with limestone sills and remains of cast-iron window. Tooled limestone horseshoe door opening to front elevation.
Though longer in use, this former forge is instantly recognizable as such because of the distinctive horseshoe shaped entrance. The horseshoe shaped entrance was a feature commonly used in the nineteenth century to denote a building's use as a blacksmith's forge. It gives this modest industrial structure a certain architectural distinctiveness. The detail of the nails in the tooled limestone horseshoe is notable adds an artistic significance to the site. The construction of this forge and others in County Offaly were funded by Lady Brewry of Charleville Estate, Tullamore.
From the Buildings of Ireland (National Inventory of Architectural Heritage) record 14927007
This does not grant access. Most recorded buildings are privately owned; view them only from public ground unless the owner allows entry.
Places near here
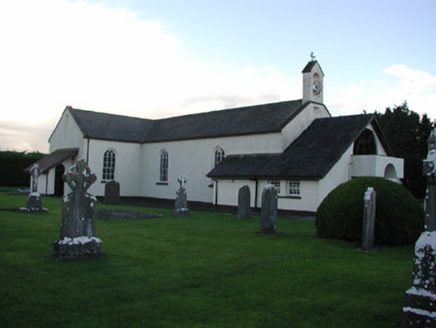 Catholic Church of the Immaculate ConceptionChurch/chapel · 304 ydRaheenakeeran Castle (in ruins)Castle, unclassified · 1353 ydCashlan BrockCastle, tower house · 1369 ydStructureStructure, peatland · 1486 ydThe Lord's WellSpring · 1.7 mi
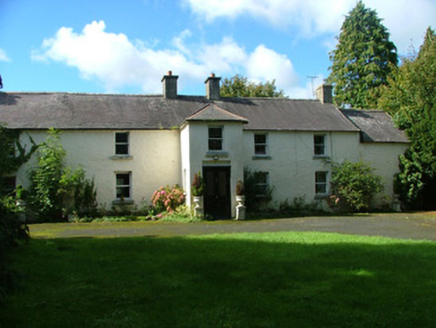 Ballaghassaan HouseFarm house · 1.8 miAllen family memorial headstoneMemorial · 2.5 miMountlucas Wind Farm Visitors CentreVisitor information · 2.9 miGhaugher HillMountain / peak · 3.5 miDerryounce Lakes & TrailsNature reserve · 3.7 mi
 Father BurbageMemorial · 4.1 mi
 Downan Grave YardGraveyard · 4.2 mi
Pictures: National Inventory of Architectural Heritage; Trenchspike, Wikimedia Commons · CC BY-SA 4.0; Kenneth Gallery Smyth, Geograph · Creative Commons Attribution-ShareAlike 2.0
More historic places in County Offaly · All of County Offaly
What do you know about this place?