What is recorded here
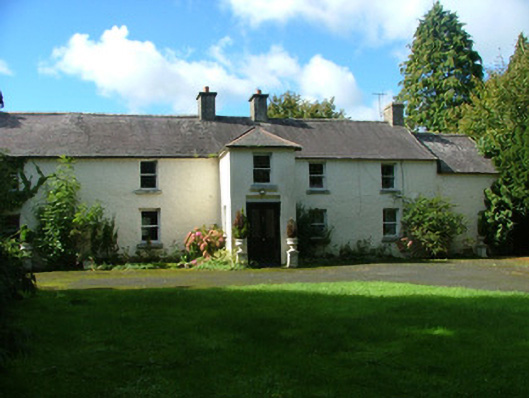
Detached five-bay two-storey farmhouse, built c.1675, with projecting two-storey entrance bay, return to rear and outbuildings to south and east. Pitched slate roof with terracotta ridge tiles, rendered chimneystacks and cast-iron rainwater goods. Roughcast rendered walls. Timber sash windows with stone sills. Square-headed door opening with glazed timber panelled door flanked by timber pilasters with console brackets. Stone and roughcast rendered outbuildings with corrugated-iron and slate roofs to rear site.
Ballaghassaan House is situated off a small country road in a secluded site. With its upper windows closely set beneath the eaves, the farmhouse has appears to be of a seventeenth-century date. The farmhouse together with its various stone outbuildings and stable complex make a fine group of associated structures and one which retains early fabric. Though it has been altered over the years, these interventions have not taken away from the structure but created a building which exudes character and charm retaining elements of design from the last four centuries.
From the Buildings of Ireland (National Inventory of Architectural Heritage) record 14919008
This does not grant access. Most recorded buildings are privately owned; view them only from public ground unless the owner allows entry.
Places near here
Kildownbrennan Grave YardChildren's burial ground · 814 ydAllen family memorial headstoneMemorial · 1.3 miMountlucas Wind Farm Visitors CentreVisitor information · 1.4 mi forge/smithy1.8 miCatholic Church of the Immaculate ConceptionChurch/chapel · 2.0 mifarm house2.1 miDownan Grave YardGraveyard · 2.4 miFather BurbageMemorial · 5.2 miLea Castle (in ruins)Castle, Anglo-Norman masonry castle · 7.5 miEuropean Yew10 miCastle JordanArchaeological place · 10 miEuropean Yew10 mi
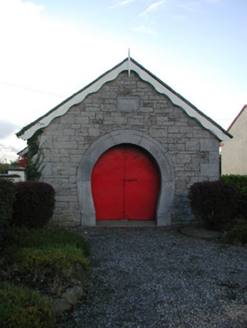 forge/smithy1.8 mi
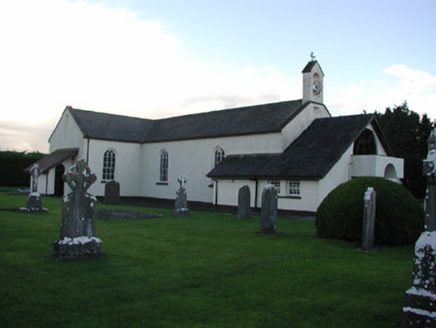 Catholic Church of the Immaculate ConceptionChurch/chapel · 2.0 mi
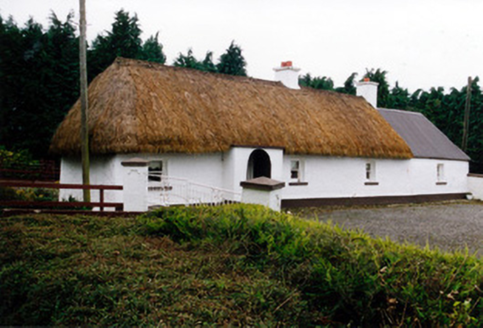 farm house2.1 mi
 Downan Grave YardGraveyard · 2.4 mi
 Father BurbageMemorial · 5.2 mi
 Lea Castle (in ruins)Castle, Anglo-Norman masonry castle · 7.5 mi
 European Yew10 mi
 Castle JordanArchaeological place · 10 miEuropean Yew10 mi
Pictures: National Inventory of Architectural Heritage; Kenneth Gallery Smyth, Geograph · Creative Commons Attribution-ShareAlike 2.0; Trenchspike, Wikimedia Commons · CC BY-SA 4.0; Mike Searle, Wikimedia Commons · CC BY-SA 2.0; Sitomon, Wikimedia Commons · CC BY-SA 2.0; Mike Searle, Geograph · CC BY-SA 2.0
More historic places in County Offaly · All of County Offaly
What do you know about this place?