What is recorded here
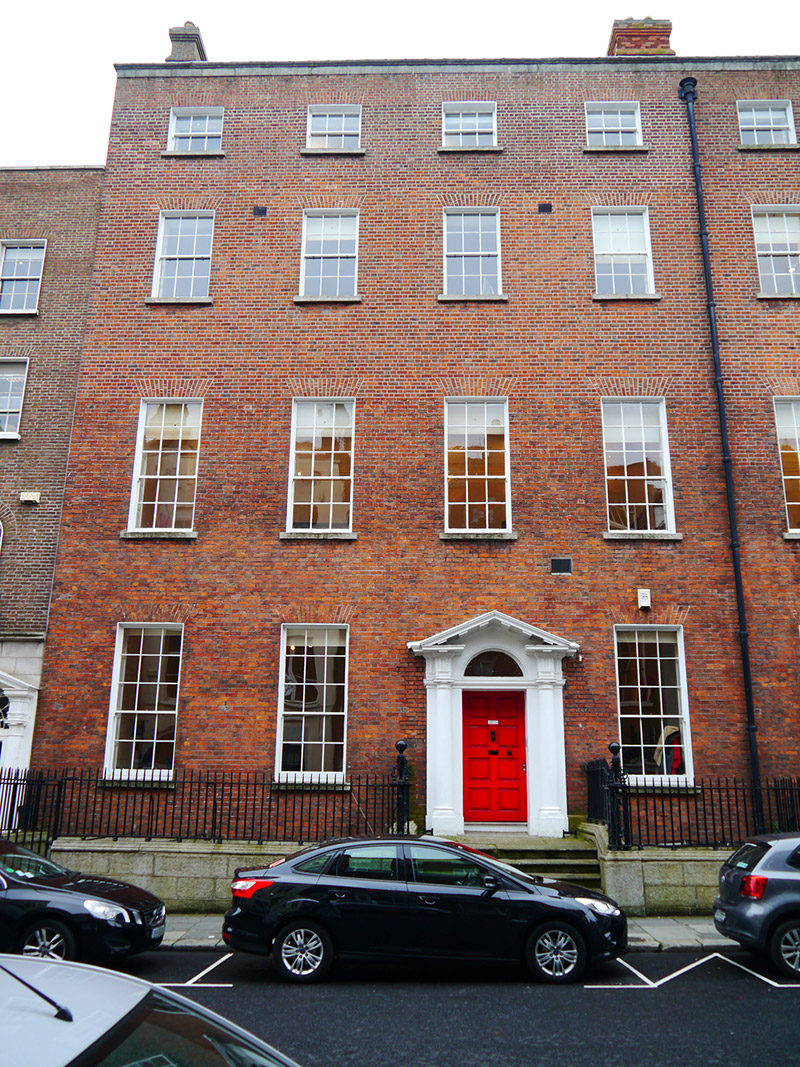
Terraced four-bay four-storey former townhouse over basement, built 1771, as pair with house to south (50930013). Extensive recent extension to rear. Now in commercial office use. Pitched roof with M-profile roof to rear (east) with red brick chimneystacks having lipped yellow clay pots to party walls. Concealed gutters with cast-iron hopper and downpipe breaking through to south. Roof concealed behind brick parapet with masonry coping over. Red brick walling laid in Flemish bond over ashlar quarry faced granite basement with moulded granite stringcourse over. Square-headed window openings with projecting masonry sills, patent reveals and brick voussoirs; that to basement with granite block-and-start surrounds and cast-iron grilles affixed to outer reveal. Six-over-six timber sliding sash windows with horns, nine-over-six to ground floor, three-over-three to third floor. Round-headed door opening to south-central bay with painted rendered doorcase comprising Doric columns on plinth stops rising to triglyphed frieze having open modillioned pediment surmounting fanlight over eight-panelled timber door with brass furniture opening onto granite entrance platform having cast-iron bootscraper and four steps to street flanked by cast-iron railings on granite plinth with decorative corner posts enclosing basement wells to north and south. Square-headed door opening at basement level located beneath entrance platform, with glazed toplight and recent glazed panelled timber door. Basement area to north accessed by recent concrete steps with steel handrail from street level. Street fronted on the east side of Ely Place.
Built as a pair by Gustavus Hume, Nos. 5-6 are characterised by balanced proportions and restrained detailing, the principal east elevation enriched by a good classical doorcase and railings. Despite some replacement fabric and being extensively extended to the rear, the pair is an excellent example of the Dublin Georgian idiom, and contributes to the architectural continuity of this streetscape. According to Casey (2005) 'At some stage, probably in the mid 1790s, both houses were decorated in a fashionable neo-Classical manner with copious ceiling panels of putti and dancing figures and thin, richly detailed ornament to doors, windows and ceiling borders.' Originally named Hume Row, Ely Place was laid out in 1768, and was named after the surgeon Gustavus Hume who built his house at No. 1 Hume Street (now demolished). With the construction of Ely House (50930012) in 1770, Ely Place developed as a desirable residential street throughout the late-eighteenth and early-nineteenth centuries.
This does not grant access. Most recorded buildings are privately owned; view them only from public ground unless the owner allows entry.
Places near here
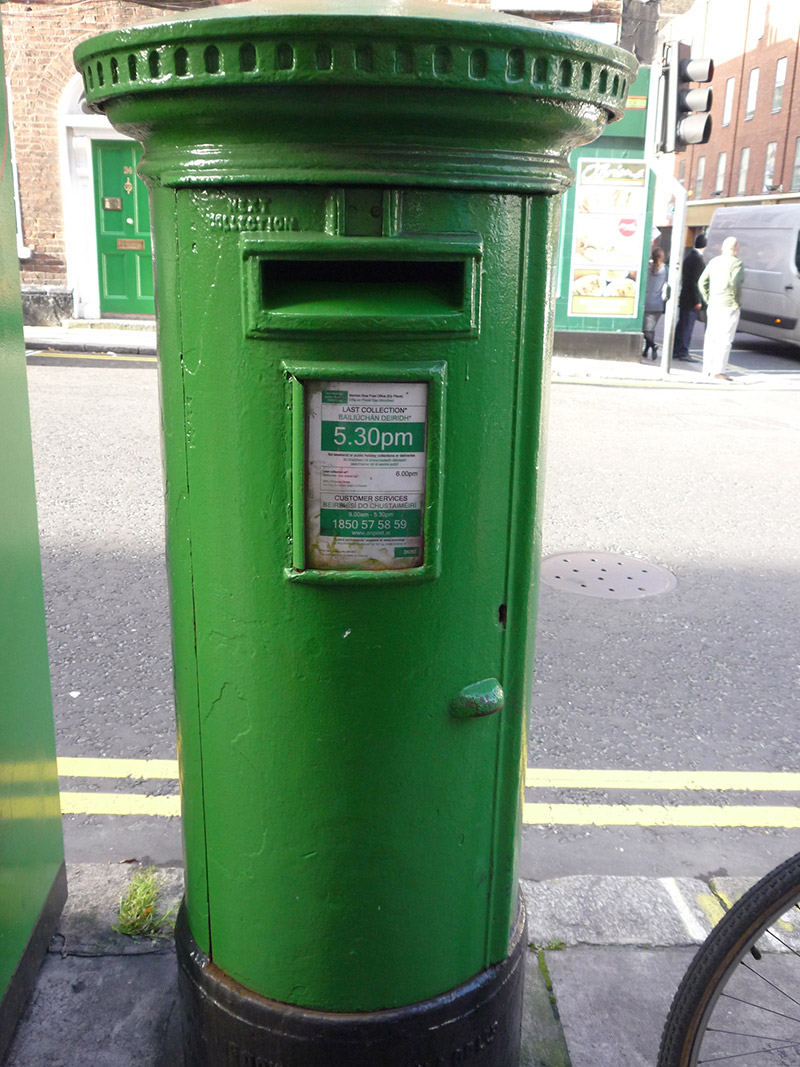 post boxpost box · 33 yd
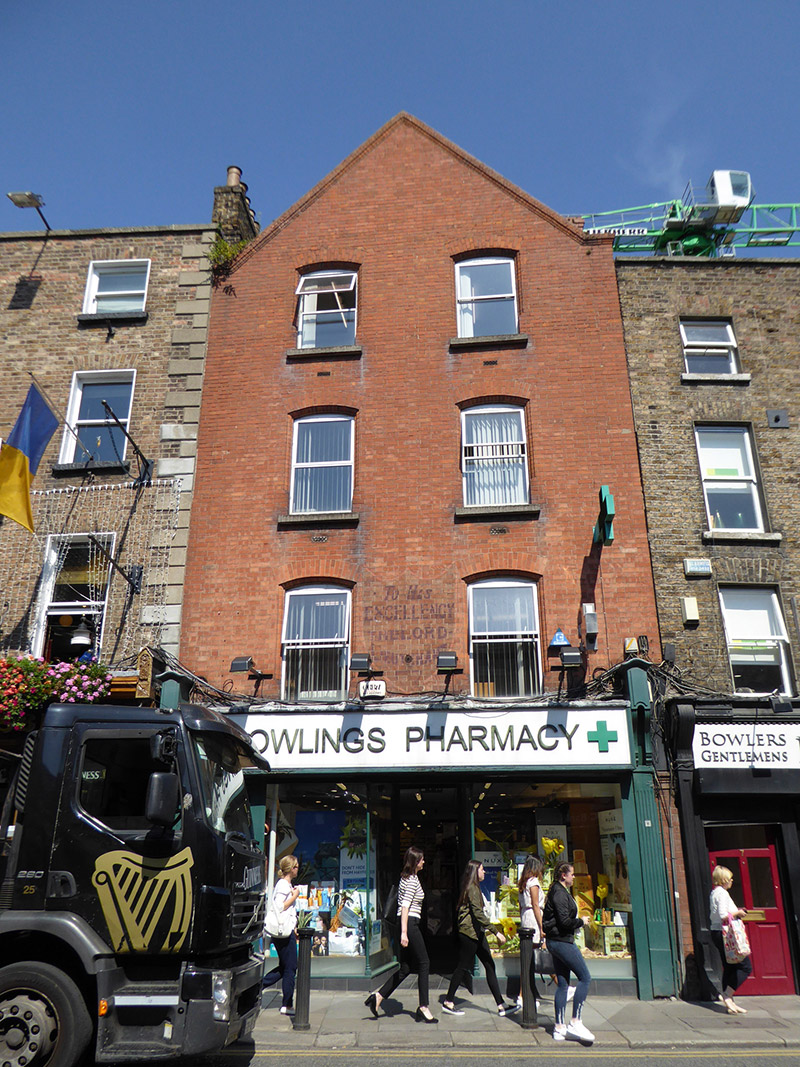 shop/retail outletshop/retail outlet · 73 yd
 Statue of Surgeon-Major ParkeMonument · 245 yd
 National Museum of Ireland, Natural HistoryMuseum · 257 yd
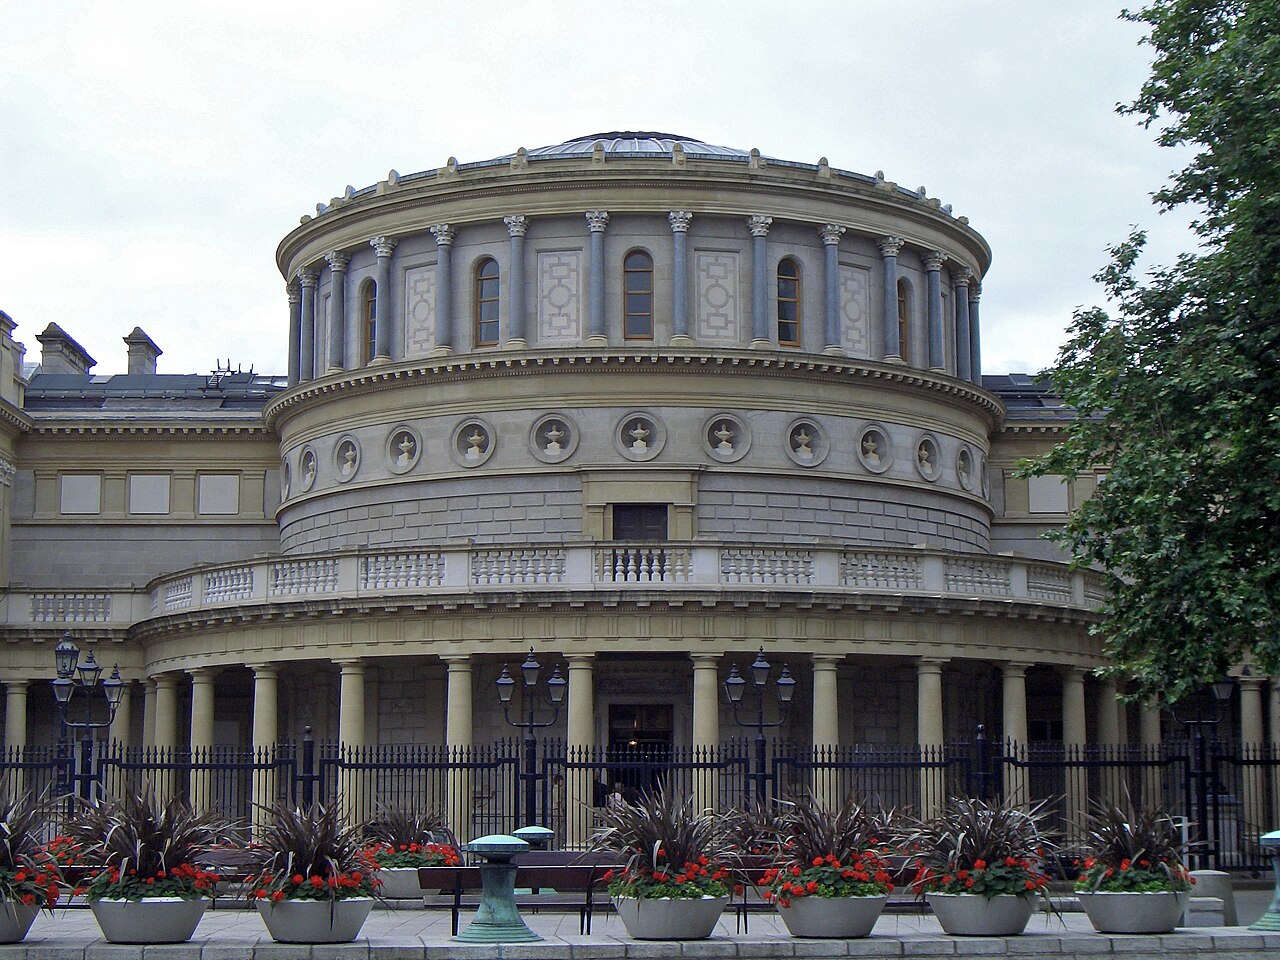 National Museum of Ireland, Kildare StreetMuseum · 311 yd
 IndicatedPark · 410 yd
 Oscar Wilde MemorialMemorial · 432 yd
 The Soup BowlMemorial · 448 yd
 Bigleaf MapleBigleaf Maple · 808 yd
 Oriental planeOriental plane · 815 yd
 Burning of the Custom Housearmed conflict · 1302 yd
 Battle of RathminesMajor battlefield · 1561 yd
Other information
Photo: National Inventory of Architectural Heritage · Website use allowed for educational or private purposes with source credit