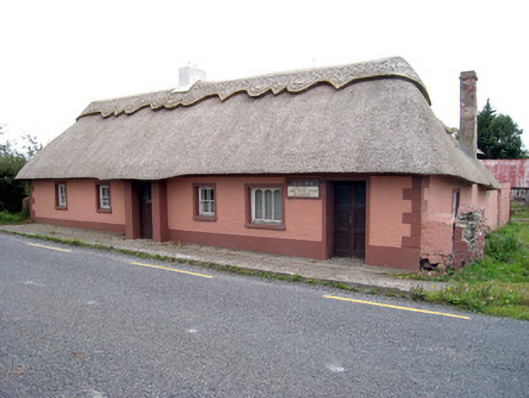
What is recorded here
Detached six-bay single-storey thatched house, built c. 1810, with windbreak to front (east) elevation and extension to rear (west) elevation. Hipped thatched roof with rendered and brick chimneystacks. Roughcast rendered walls having render eaves course, plinth course and quoins. Square-headed openings with two-over-two pane timber sliding sash windows, render surrounds, concrete sills and cast-iron sill guards. Square-headed opening having render surround and tripartite fixed window. Recessed square-headed opening with render surround and timber panelled double-leaf doors. Square-headed opening to windbreak having half-glazed timber panelled door.
This house retains characteristic vernacular features such as the long, low form, steeply pitched roof and windbreak. The sash windows with cast-iron sill guards enhance the façade and character of the house. Prominently sited, it provides a positive and interesting contribution to the roadscape.
This does not grant access. Most recorded buildings are privately owned; view them only from public ground unless the owner allows entry.
Places near here
 bridgebridge · 729 yd
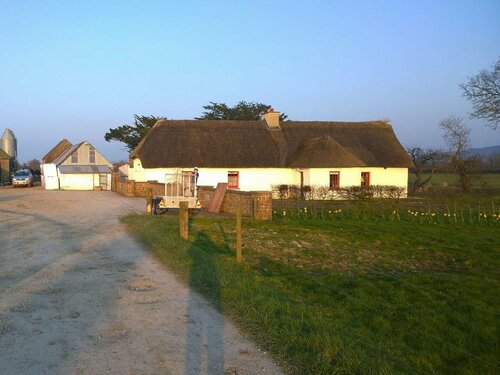 Enclosure in EffinEnclosure · 826 yd
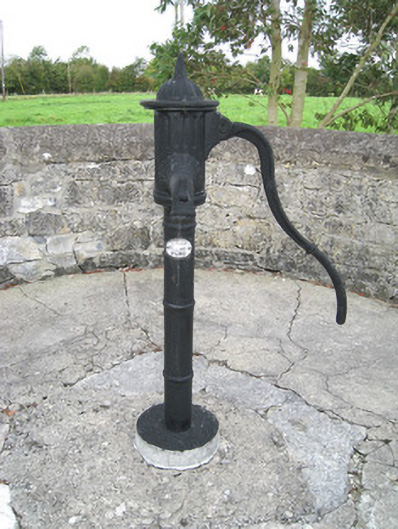 water pumpwater pump · 1003 yd
 Mound in Thomastown (coshma By.)Mound · 1274 yd
 ToberSpring · 1434 yd
 Lady's WellSpring · 1441 yd
 Site of CastleCastle, unclassified · 2.0 mi
 Holy Cross CemeteryGraveyard · 2.3 mi
 Castle (in ruins)Castle, unclassified · 2.3 mi
 King John's CastleCastle · 3.2 mi
 Caher HillMountain / peak · 3.7 mi
 BallinaboolaVisitor information · 3.8 mi
Other information
Photo: National Inventory of Architectural Heritage · Website use allowed for educational or private purposes with source credit