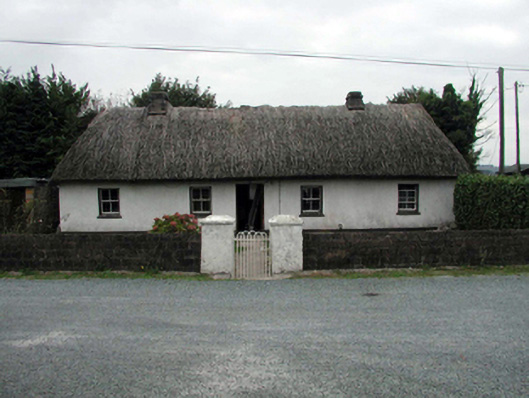
What is recorded here
Detached five-bay single-storey thatched cottage, c.1860, retaining early fenestration. Renovated, c.1960. Undergoing renovation, 2003. Pitched roof with reed thatch having rendered squat chimney stacks. Painted replacement rendered walls, c.1960. Square-headed window openings with replacement concrete sills, c.1960, and 2/2 timber sash windows. Square-headed door opening with timber panelled door. Set back from line of road in own grounds with boundary wall to forecourt having painted rendered piers with hoop iron gate.
An appealing cottage of modest appearance, which retains most of its original form and character, together with important early salient features and materials. The long, low massing and the thatched roof identify the cottage as an important element of the vernacular tradition in County Waterford.
This does not grant access. Most recorded buildings are privately owned; view them only from public ground unless the owner allows entry.
Places near here
 IndicatedMill, unclassified · 1128 yd
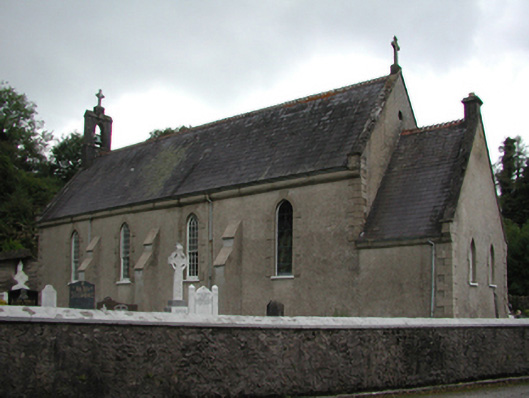 Catholic Church of the Holy Crosschurch/chapel · 1160 yd
 Burial GroundGraveyard · 1.2 mi
 Embanked enclosureEnclosure · 1.4 mi
 Kilnacarriga Castle (in ruins)Castle, unclassified · 2.1 mi
 Bishopstown WoodForest · 2.8 mi
 Tallow HillMountain / peak · 3.7 mi
 Lisfinny CastleCastle · 4.1 mi
 LismoreMemorial · 4.4 mi
 European YewEuropean Yew · 4.7 mi
 Lismore Castlefarm house · 4.8 mi
 Cottage IslandIslet · 5.0 mi
Other information
Photo: National Inventory of Architectural Heritage · Website use allowed for educational or private purposes with source credit