DDiscover AloneMapAbout

House in Drumatumpher

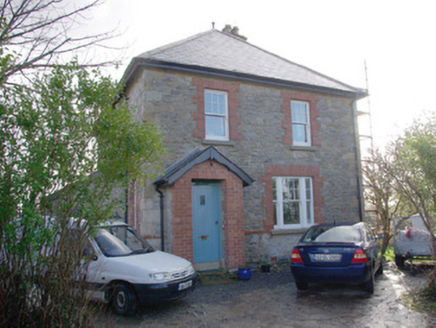
House
House in Drumatumpher
Photo: National Inventory of Architectural Heritage · Report the wrong picture

What is recorded here

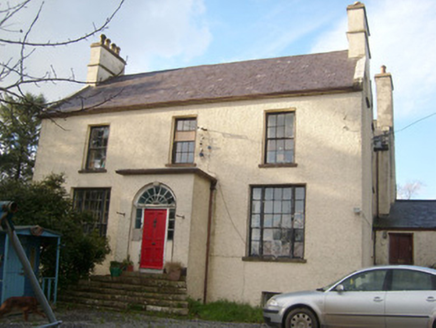
Detached three-bay two-storey house, built c. 1920, having multiple-bay single-storey addition to the rear (south-east). Hipped natural slate roof with terracotta ridge tiles and finials, central pair of smooth rendered chimneystacks with terracotta pots and with rendered eaves course. Corrugated-metal roofs to…

Read the whole record
Detached three-bay two-storey house, built c. 1920, having multiple-bay single-storey addition to the rear (south-east). Hipped natural slate roof with terracotta ridge tiles and finials, central pair of smooth rendered chimneystacks with terracotta pots and with rendered eaves course. Corrugated-metal roofs to single-storey extensions to the rear. Roughcast rendered walling over smooth rendered plinth, and with smooth rendered block-and-start quoins to the corners. Square-headed window openings with smooth rendered surrounds, stone sills, and with two-over-one pane timber sliding sash windows. Paired window openings to the main elevation (north-west) at ground floor level having smooth rendered surrounds and with moulded cornice over supported on moulded corbels. Continuous moulded render sill course to first floor openings to main elevation. Central square-headed door opening to main elevation (north-west) having smooth rendered surround, original timber panelled door with fielded panels and brass door furniture, plain overlight, and with moulded cornice over supported on moulded corbels. Set back from road in own grounds to the north/north-east of Inver, and to the north-east of Mountcharles. Mature garden to front of site. Vehicular gateway to the north-west having a pair of dressed ashlar gate piers (on square-plan) having capstones over with gables to each side, and with a pair of wrought-iron or mild steel gates. Rubble stone boundary walls to road-frontage to the north-west.
This handsome and well-proportioned house, of early twentieth-century date, retains its original form and character. The architectural integrity and visual expression of this house is enhanced by the retention of its early fabric, including timber sliding sash windows with a distinctive two-over-one pane configuration, a fine timber panelled door with fielded panels, and a natural slate roof. The front elevation is enlivened by the simple render decorative treatment to the openings, particularly the cornices supported on corbels to the ground floor openings. The paired window openings at ground floor level add additional interest and light the main reception rooms at ground floor level. This building represents an early twentieth-century example of the three-bay two-storey house, which is a ubiquitous house form found throughout the rural Irish countryside with examples dating from the early-eighteenth century onwards. This building may have some association with the former Bonnyglen estate (house demolished), a side entrance to which lies/lay across the road to the north-west, or it may have been originally built by a local professional person during the first decades of the twentieth century. This appealing and well-maintained house is an interesting feature in the rural landscape to the north-west of Mountcharles, and is an integral element of the built heritage of the local area. The good quality dressed ashlar gate piers to the north-west, and the simple rubble stone boundary walls to site add considerably to the setting and context of this house.

From the Buildings of Ireland (National Inventory of Architectural Heritage) record 40909220

This does not grant access. Most recorded buildings are privately owned; view them only from public ground unless the owner allows entry.

What do you know about this place?Tap to add a comment or ask a question

What you write will be public.

Places near here

Photo credits
  • National Inventory of Architectural Heritage
  • Andreas F. Borchert, Wikimedia Commons · CC BY-SA 4.0
  • louise price, Geograph · CC BY-SA 2.0
The Creamery HouseWorker's house · 1089 yd

Explorer Tom The Creamery House was built in 1916 to shelter a busy dairy boss. I bet he zipped across to the nearby creamery every…
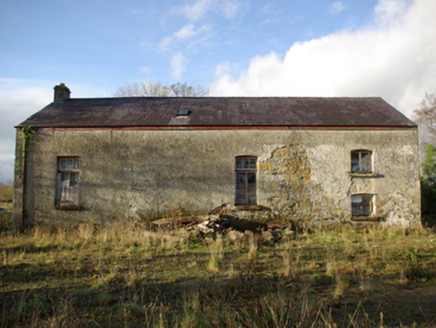
Inver CreameryCreamery · 1135 yd

Explorer Tom Inver Creamery still hides a large timber and metal churn inside! I can hear it going *chug-chug-chug* in my head…

St. Mary's Catholic ChurchChurch/chapel · 1185 yd

Explorer Tom St. Mary's Catholic Church in Drumard hosted a priest who lost a bet and had to wear a wig for a whole Sunday service.…
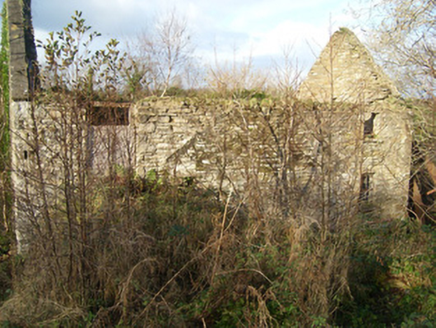
Inver Corn MilMill (water) · 1238 yd

Explorer Tom Inver Corn Mil has a huge metal waterwheel with timber paddles that look like giant oars! I bet it used to spin so fast…

bridge1366 yd

Explorer Tom Bridge in Cranny Lower carried the Donegal Town to Killybegs narrow gauge railway over a small road. The track was…

water tower1583 yd

Explorer Tom Water tower in Keeloges has a metal pulley wheel on its side! Built around 1893, I wonder if the steam engines used it…
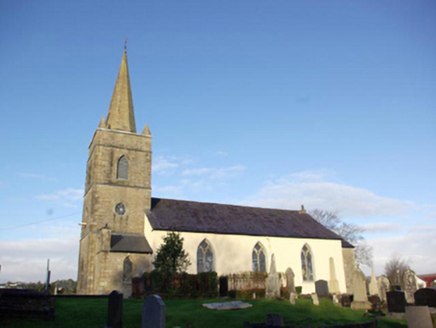
Inver Church of Ireland ChurchChurch/chapel · 1584 yd

Explorer Tom Inver Church of Ireland Church is hiding a tunnel that leads straight to the pub, which explains why the congregation…

gate lodge1.0 mi

Explorer Tom Gate lodge in Inver Glebe has a prophecy that says it will one day become a very fancy birdhouse for eagles with…
rectory/glebe/vicarage/curate's house1.2 mi

Explorer Tom Rectory in Inver Glebe is the sort of house where I reckon the wind has been reading sermons since c. 1810. It’s all…

St. Naul's Catholic ChurchChurch/chapel · 1.2 mi

Explorer Tom St. Naul's Catholic Church has an Octofoil rose window on the south gable that looks like a giant flower frozen in…
Drumbeg HouseWalled garden · 1.3 mi

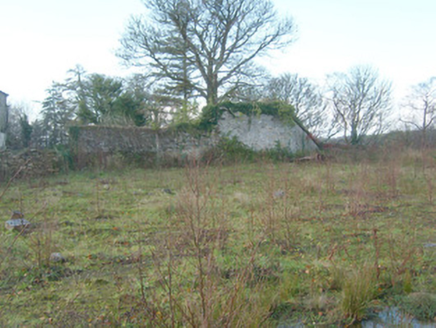
Explorer Tom Drumbeg House walled garden would explain the 1800s to a teenager by saying it was basically just waiting for better…

Drumlaghtafin HillMountain / peak · 1.4 mi

Explorer Tom Drumlaghtafin Hill sits quietly between Leagans Hill and the Gortnalagan townland, keeping its access details firmly…

More historic places in County Donegal · All of County Donegal

Add to this placeAdd a picture Add a detailed tip Add a story

Explore the map1,095,414 places to discover

Next place · or swipeThe Creamery House