What is recorded here
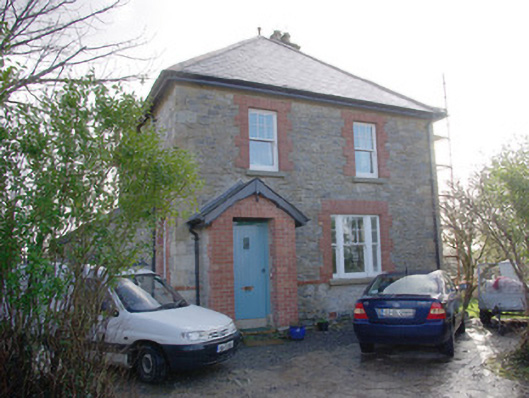
Detached two-bay two-storey former creamery manager’s house, built 1916, having single-storey extension with lean-to roof to the north elevation and enclosed single-bay gable-fronted entrance porch to the north end of the front elevation (west). Now in use as a private house with modern single-storey extension to the rear (east). Hipped natural slate roof with terracotta ridge tiles and finials, rendered chimneystack having terracotta pots, and with some remaining sections of cast-iron rainwater goods. Pitched slate roof to shallow projecting porch having replacement timber bargeboards with timber drop finial; slate roof to lean-to extension to the north. Random rubble stone walls, originally roughcast rendered, having roughly squared flush block-and-start quoins to the corners. Red brick sill course at ground floor level. Square-headed window openings with red brick block-and-start surrounds, ashlar sills and replacement six-over-one pane timber sliding sash windows at first floor level and tripartite timber sliding sash windows at ground floor level. Square-headed door opening to front face of porch having red brick surround and replacement timber door. Set slightly back from road in own grounds with yard to front (west) and garden to the rear (east) and to the south. Located a short distance to the north of associated former creamery (see 40909229), and to the east of Inver.
Despite some modern alterations and extensions, this attractive building retains much of its early character and form. Although the original fittings to the window openings have been lost, the modern replacements are in keeping with the integrity of the building. The six-over-one configuration to the window openings, and the tripartite arrangement at ground floor level, lends this building a vaguely Arts-and-Crafts architectural character that is unusual in the Inver area. This building is of historical and social interest as a former manager’s house associated with the former Inver creamery building (see 40909229) located a short distance to the south, with which it forms an interesting pair of related structures. This dwelling was apparently built in 1916 (local information), which was more than a decade after the associated creamery was originally built (1903). This former manager’s house represents a rare surviving example of its type in Donegal, and acts as a subtle and interesting historical reminder of the work of the Co-operative Movement in Ireland, which was first established in the 1880s by Horace Plunkett (1854 – 1932).
From the Buildings of Ireland (National Inventory of Architectural Heritage) record 40909206
This does not grant access. Most recorded buildings are privately owned; view them only from public ground unless the owner allows entry.
Places near here
Photo credits
- National Inventory of Architectural Heritage
- louise price, Geograph · CC BY-SA 2.0
- louise price, Wikimedia Commons · CC BY-SA 2.0
- C Michael Hogan, Wikimedia Commons · CC BY-SA 2.0
- EecherplazGinkgo06.jpg : Cayambe derivative work: Ginkgotree ( talk ), Wikimedia Commons · CC BY-SA 3.0
- David Dixon, Geograph · CC BY-SA 2.0
- Ronnie Nijboer, Wikimedia Commons · CC0
- Kenneth Allen, Geograph · CC BY-SA 2.0
- Kenneth Allen, Wikimedia Commons · CC BY-SA 2.0
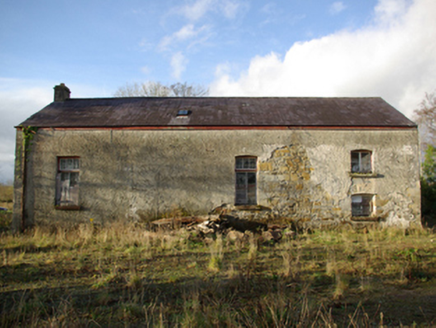 Inver CreameryCreamery · 48 yd
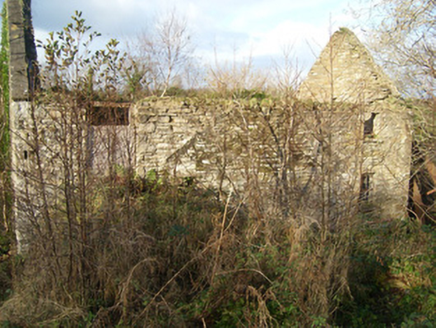 Inver Corn MilMill (water) · 283 yd
 Drumlaghtafin HillMountain / peak · 1.8 mi
 Carraduffy / Killin Court TombCourt tomb · 2.6 mi
 Killin HillMountain / peak · 3.3 mi
 Killymard Old Church GraveyardGraveyard · 3.7 mi
 Cashel Town Wedge TombsWedge tomb · 4.0 mi
 Ginkgo4.4 mi
 Ballyboyle IslandIslet · 5.0 mi
 Wych Elm5.0 mi
 MurvaghOfficial bathing water · 5.0 mi
 Killaghtee Old Church GraveyardGraveyard · 5.2 mi
More historic places in County Donegal · All of County Donegal
What do you know about this place?