
What is recorded here
Detached three-bay single-storey house with dormer attic, built c.1860, now vacant. Pitched slate roof with rendered chimneystacks, bargeboards to dormers and cast-iron rainwater goods. Painted rendered and roughcast rendered walls with eaves course. Square-headed openings with six-over-six and two-over-two timber sliding sash windows with stone sills. Fixed timber window to altered ground floor opening. Square-headed opening with stone step and timber battened door.
Centrally located in Dromore village, this house occupies a prominent position, set at a fork in the road. Though neglected, the building retains much of its character and charm, through the retention of historic fabric including timber sash windows and slate roof.
This does not grant access. Most recorded buildings are privately owned; view them only from public ground unless the owner allows entry.
Places near here
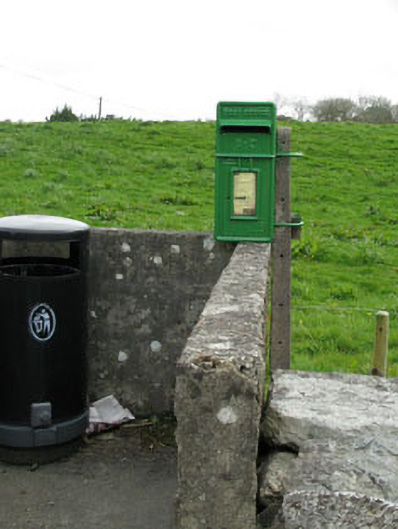 post boxpost box · 63 yd
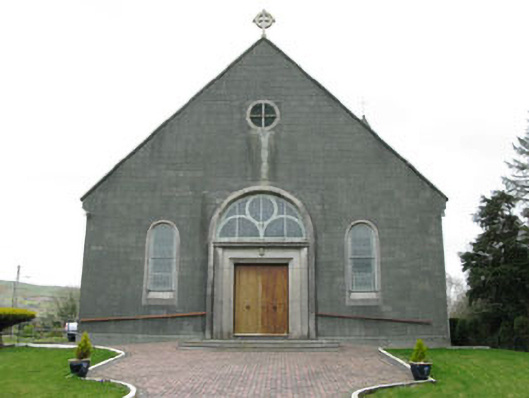 St. Joseph's Roman Catholic Churchchurch/chapel · 130 yd
 Dromore Burial Gd (Disused)Burial ground · 987 yd
 Fulacht FianFulacht fia · 990 yd
 Francis O'Neill PlaqueMemorial · 1.6 mi
 Baugorm Castle (Site of)Castle, unclassified · 1.8 mi
 Trawlebane WalkWalking route · 2.1 mi
 Ballyourane Castle (in Ruins)Castle, unclassified · 2.8 mi
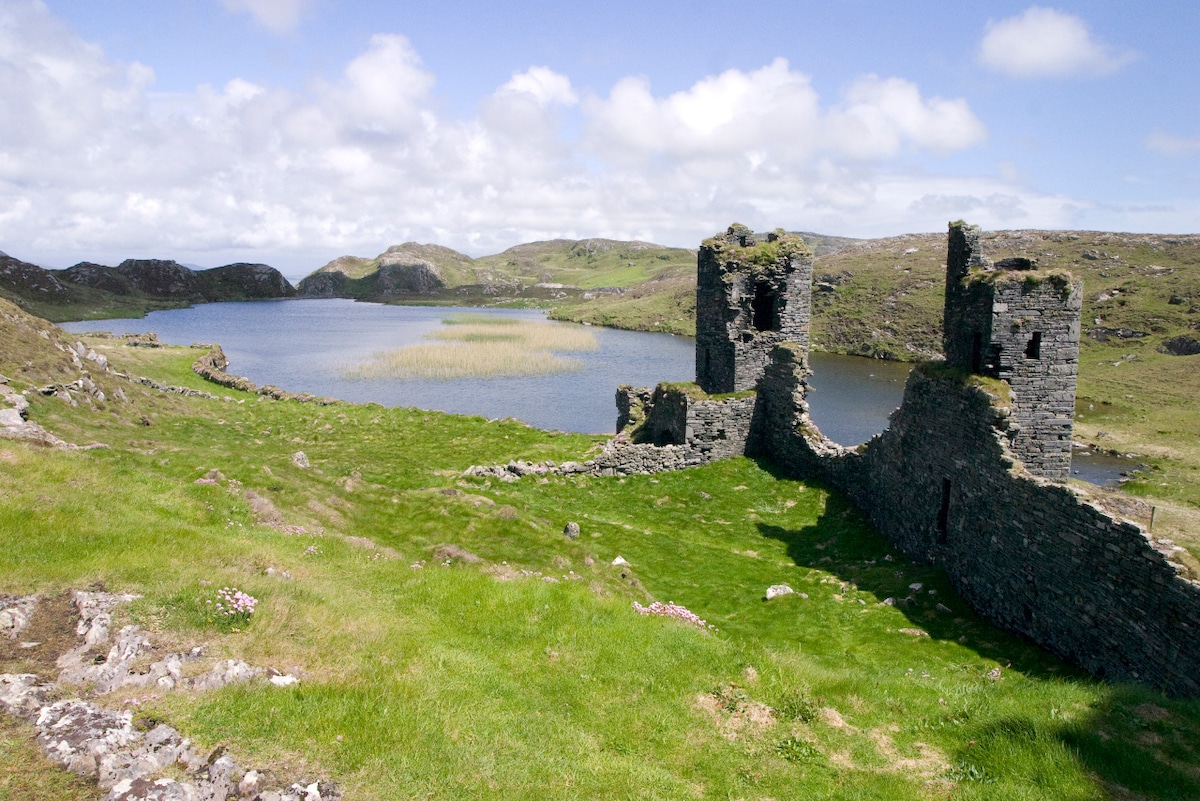 Mount KidMountain / peak · 3.5 mi
 Seskin ViewViewpoint · 3.7 mi
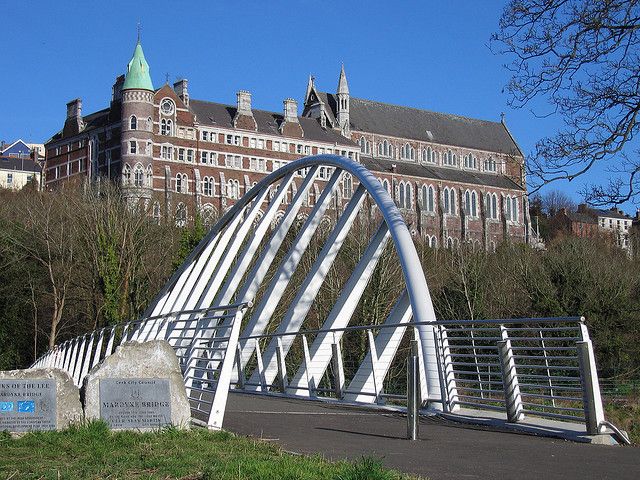 Moyny Bridge WalkWalking route · 3.8 mi
 Mullach MéiseMountain / peak · 4.0 mi
Other information
Photo: National Inventory of Architectural Heritage · Website use allowed for educational or private purposes with source credit