What is recorded here
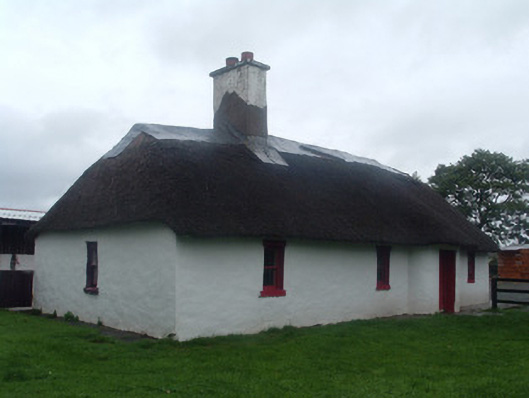
Detached four-bay single-storey with dormer attic vernacular house, built c. 1800. Hipped thatched roof with rendered chimneystack. Painted rendered walls. Square-headed window openings having replacement one-over-one pane timber sliding sash windows, with one narrower window to south-west. Square-headed loft window openings to north-east gable, having four-pane timber casement windows. Square-headed door opening with painted rendered windbreak with rounded corners and timber battened half-door. Recent pitched roof timber outbuildings to rear.
This vernacular house retains its strong original character and exemplifies the Irish vernacular building tradition. The juxtaposition of painted rendered walls and thatched roof offers a visually stimulating textural contrast. The house also presents interesting features such as the windbreak and timber sliding sash windows, which all contribute to its character.
This does not grant access. Most recorded buildings are privately owned; view them only from public ground unless the owner allows entry.
Places near here
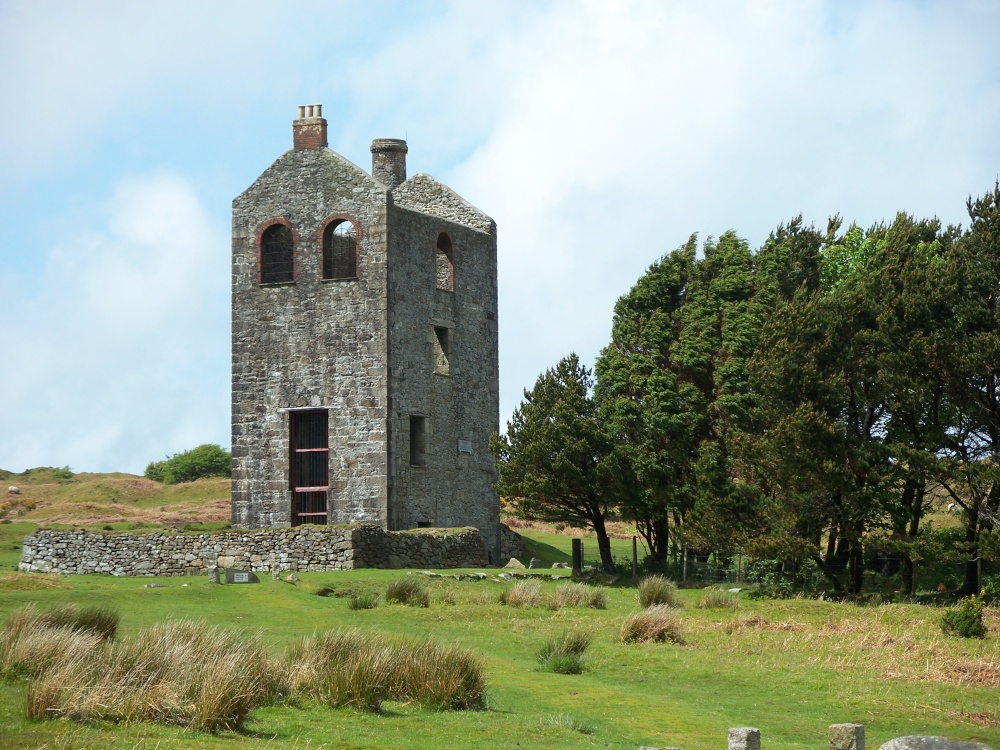 Mine in Drominagh SouthMine · 459 yd
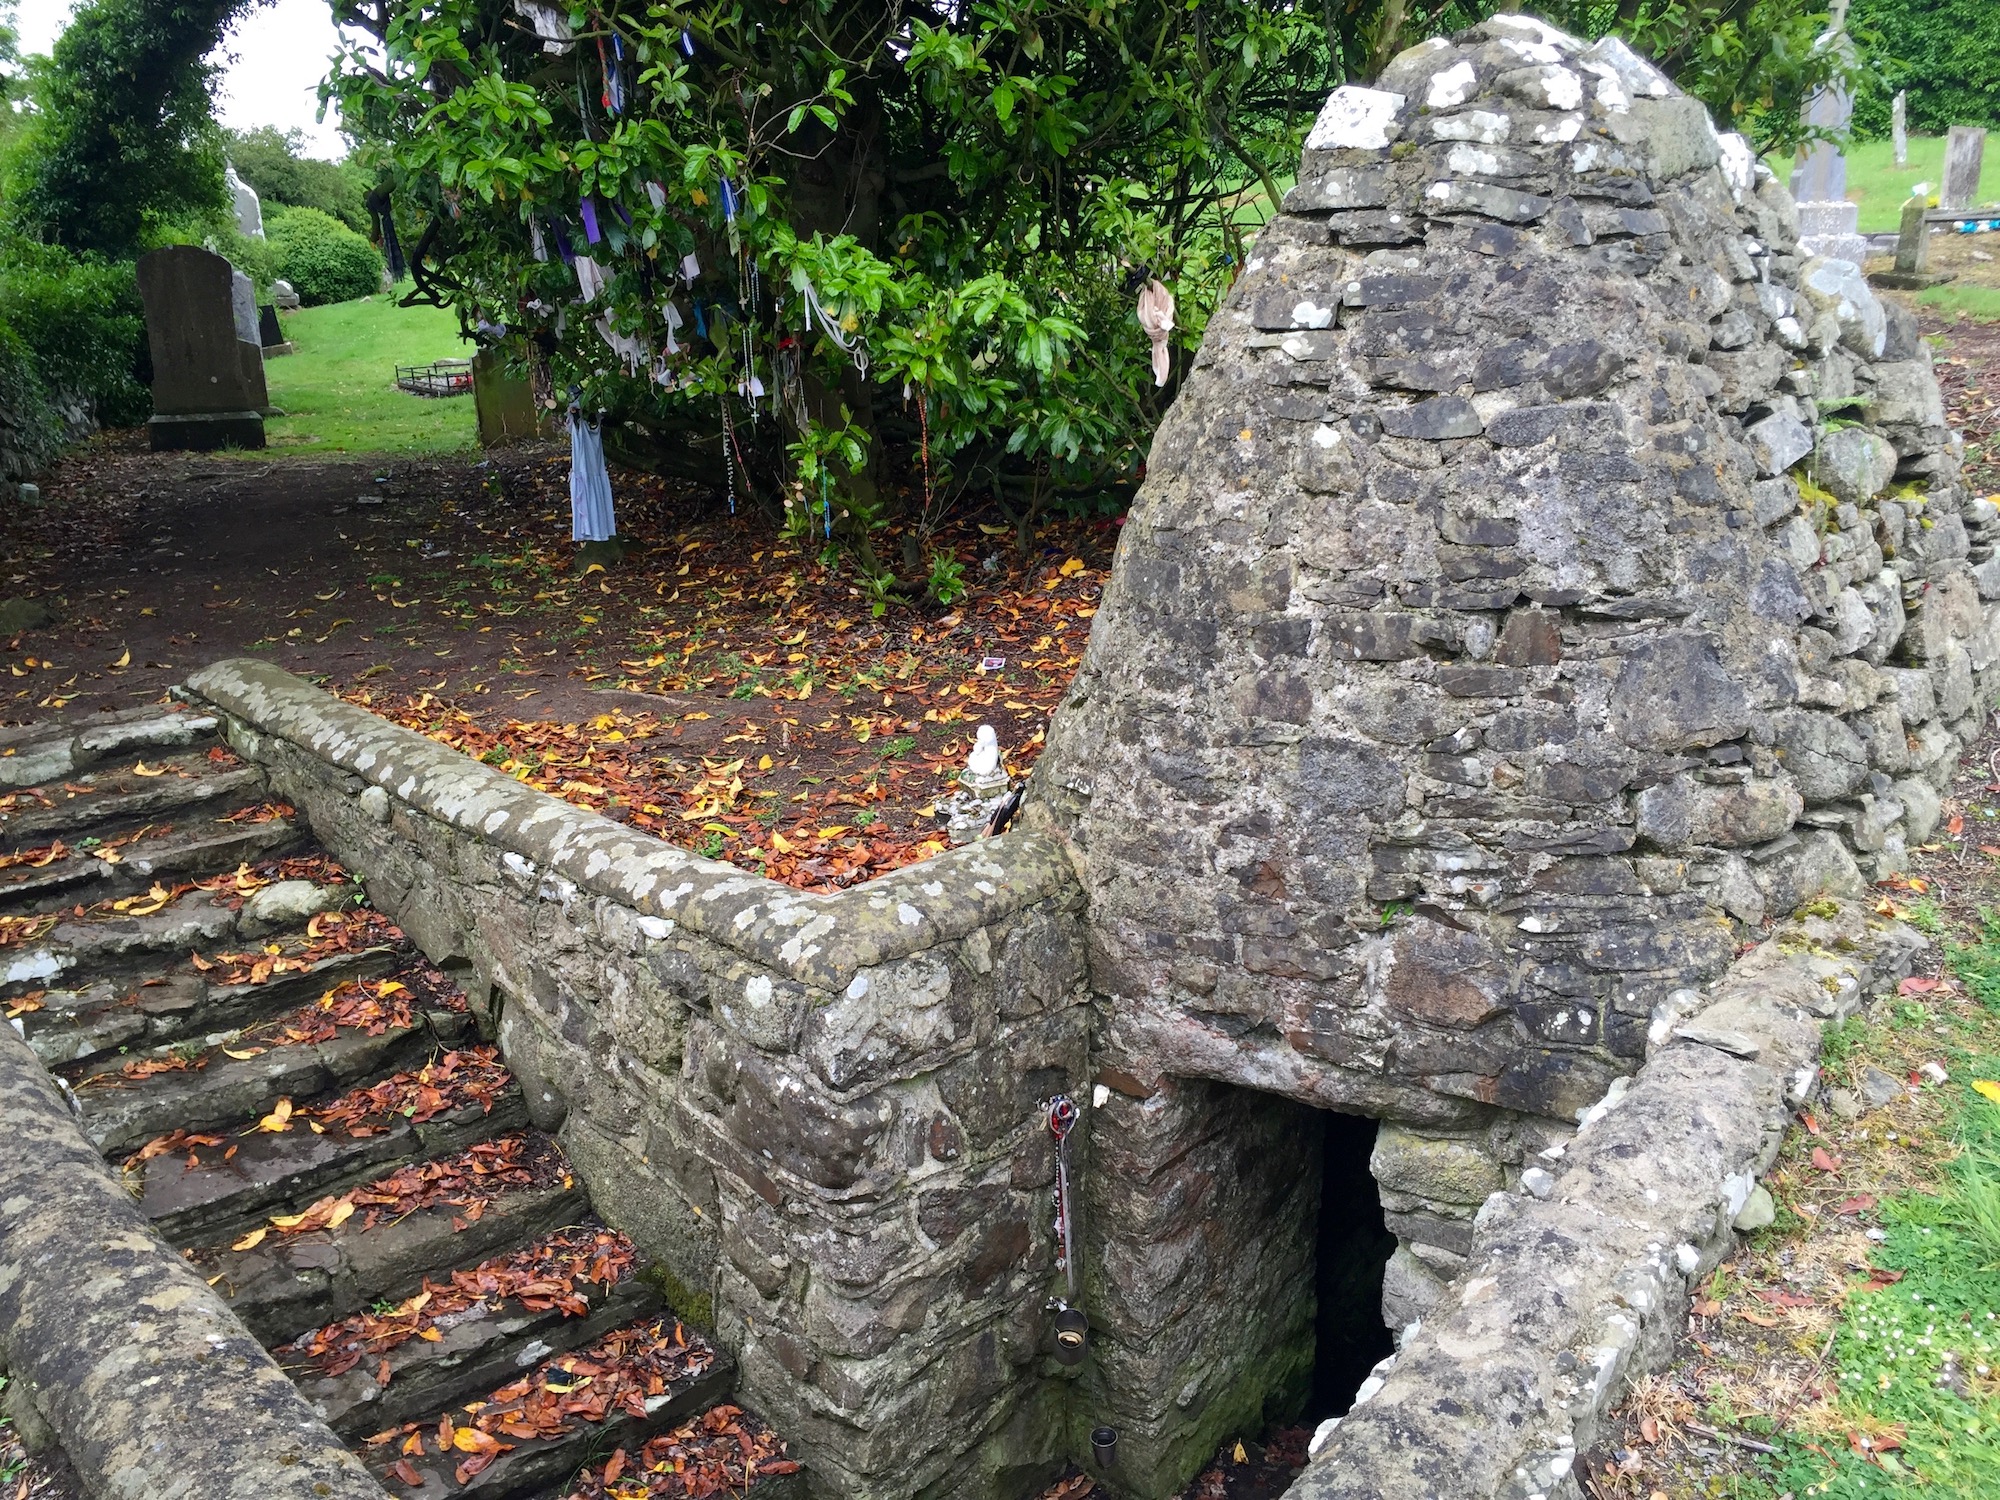 Holy well in Drominagh SouthHoly well · 975 yd
 Drominagh FortEcclesiastical enclosure · 1052 yd
 Drominagh Castle (Site of)Castle, unclassified · 1370 yd
 Castle (Site of)Bawn · 1.2 mi
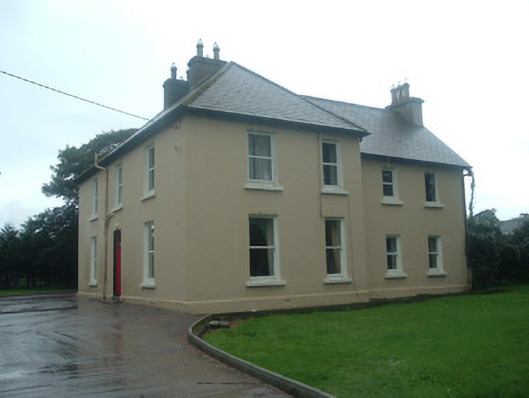 Ardrahan Househouse · 1.3 mi
 Battle of Knocknaclashybattle · 2.7 mi
 Rathcool WoodWood · 3.4 mi
 Kanturk CastleHeritage attraction · 4.5 mi
 Hanna SheehyMemorial · 4.7 mi
 St Fursey's WellSpring · 5.4 mi
 Mount Hillary - Knightfield LoopWalking route · 6.3 mi
Other information
Photo: National Inventory of Architectural Heritage · Website use allowed for educational or private purposes with source credit