
What is recorded here
Detached four-bay single-storey house, built c. 1840. Pitched slate roof with render copings and red brick chimneystacks. Rendered walls. Square-headed openings with one-over-one pane timber sliding sash windows and painted stone sill. Square-headed opening to end-bay having two-over-two pane timber sliding sash window and painted stone sill. Square-headed opening having replacement timber battened door. Pair of round-profile rubble limestone piers to north-east with single-leaf corrugated-iron gate. Rubble limestone boundary walls.
This house was built to house workers from the Dromard estate. Its simple form has a vernacular influence evident in the informal window arrangement and its long, low form. The sash windows and slate roof are particularly attractive surviving features, which add interest to the façade.
This does not grant access. Most recorded buildings are privately owned; view them only from public ground unless the owner allows entry.
Places near here
 Dromard Housecountry house · 514 yd
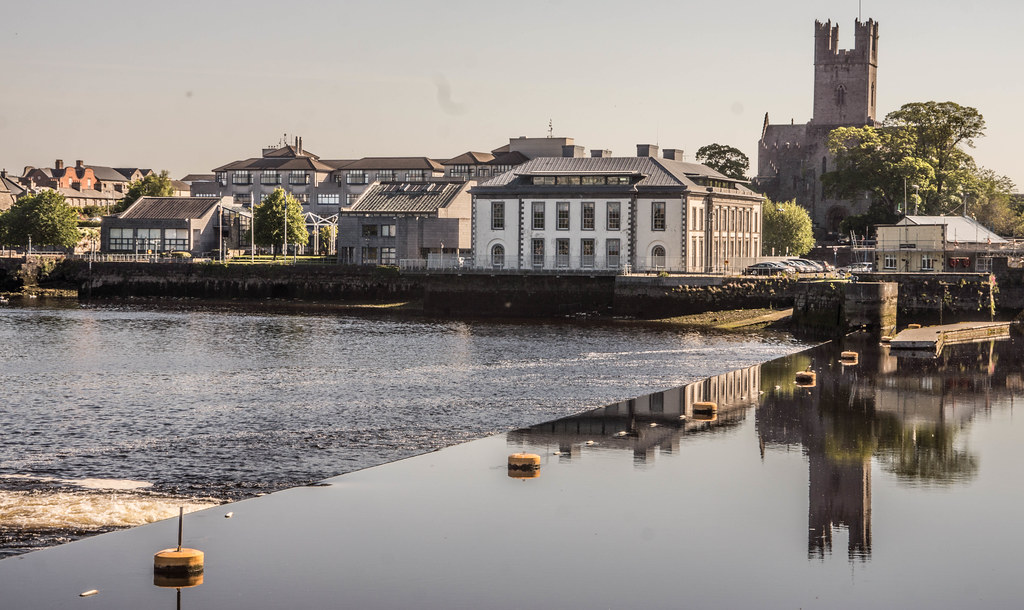 IndicatedFairy fort / earthen ringfort · 1610 yd
 Holy well in BallymacaveHoly well · 1.1 mi
 Lissamota CastleCastle · 1.2 mi
 Bawn in Amogan MoreBawn · 1.3 mi
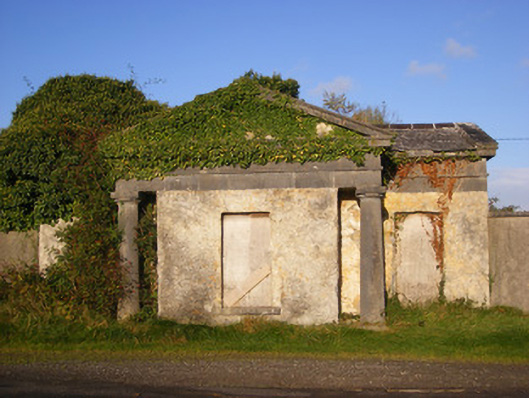 Ballywilliamgate lodge · 1.3 mi
 Flat cemetery in Kiltenan SouthFlat cemetery · 2.6 mi
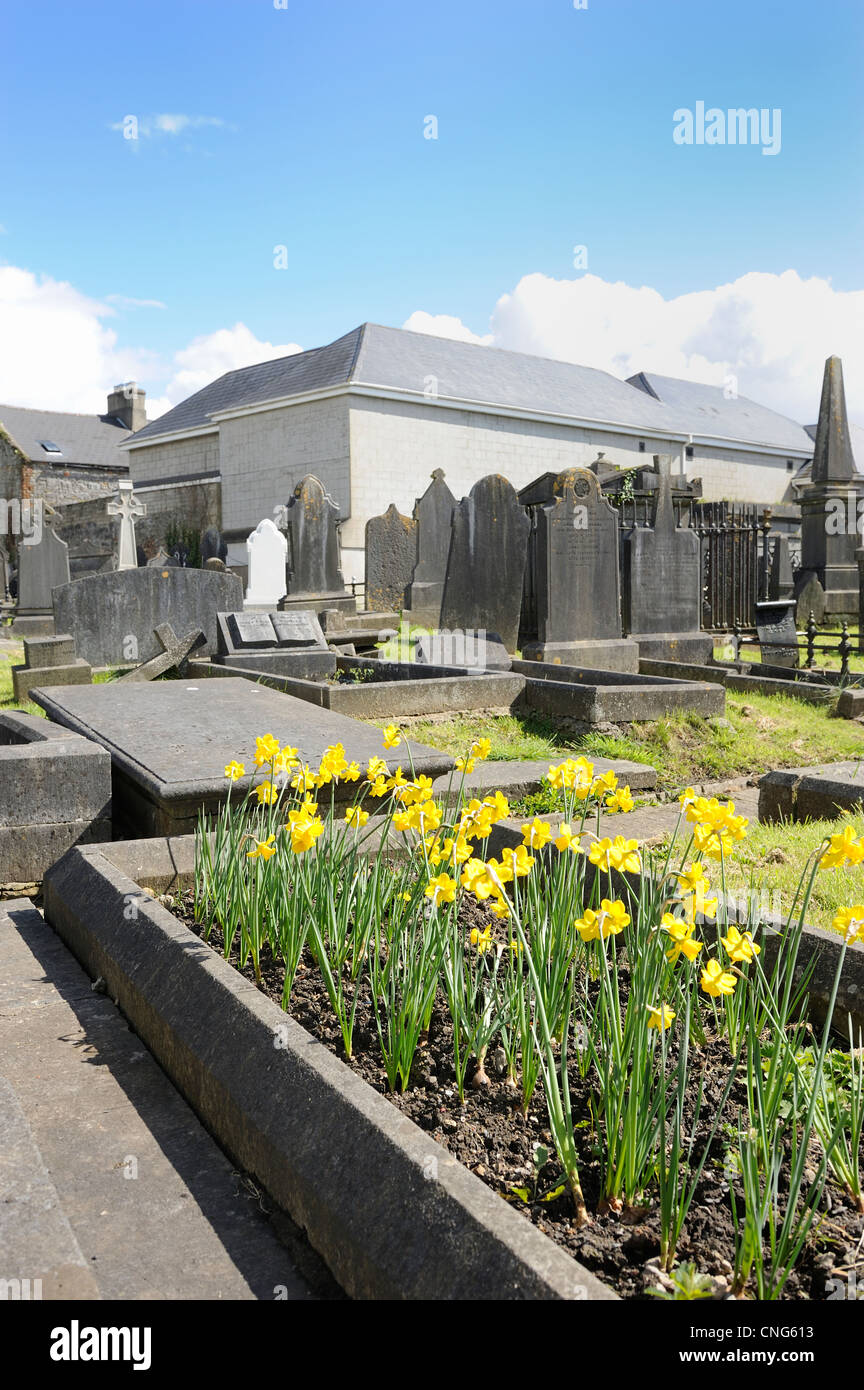 Flat cemetery in CroaghFlat cemetery · 2.9 mi
 LaghtpatrickSpring · 3.4 mi
 European ashEuropean ash · 3.4 mi
 KnockfeerinaMountain / peak · 3.7 mi
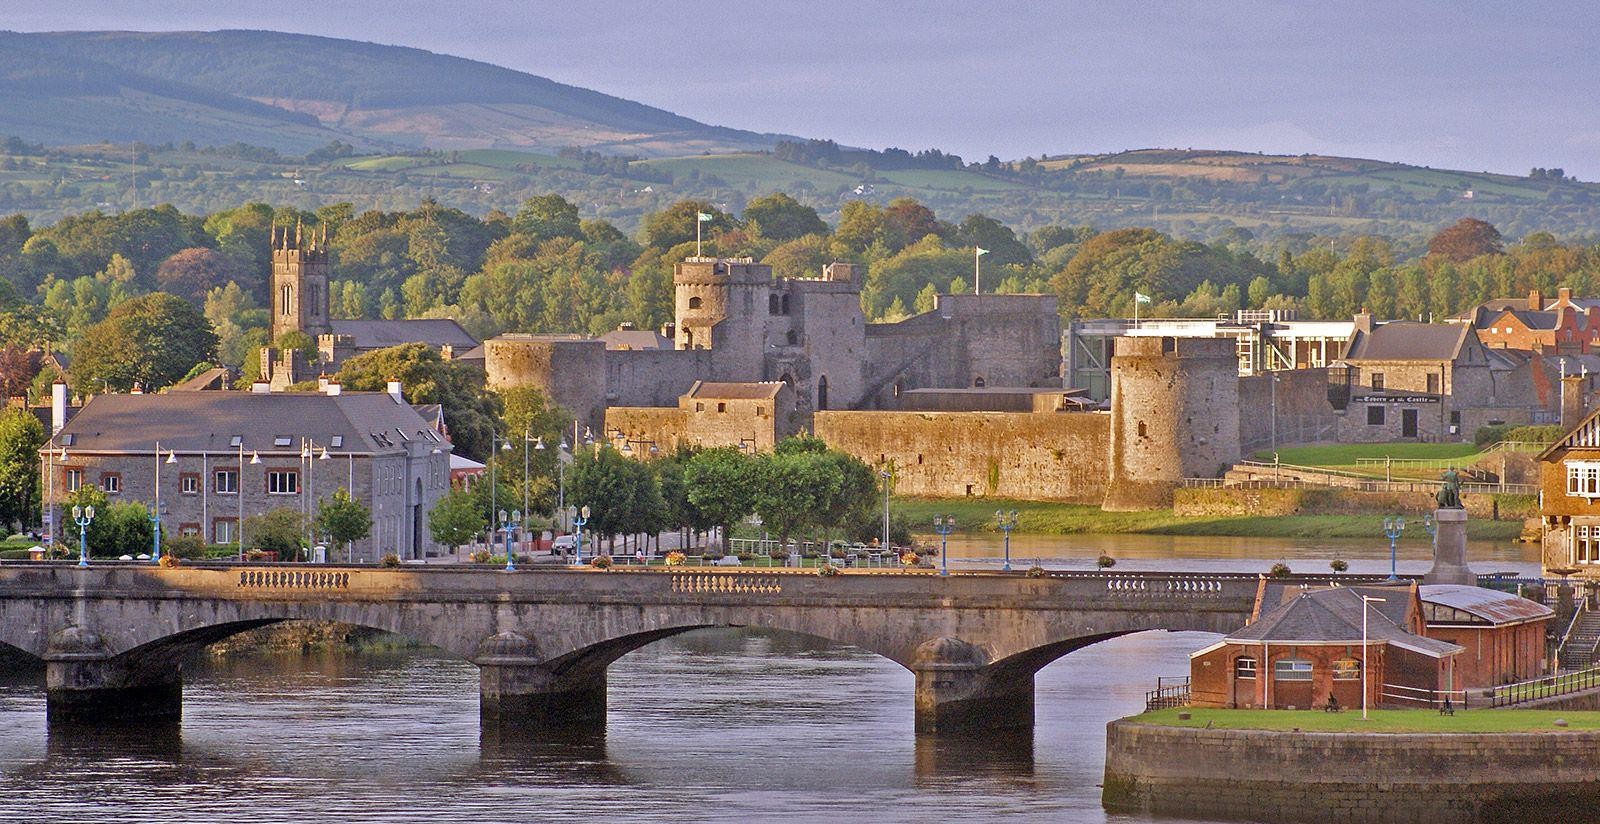 Lady's WellSpring · 3.7 mi
Other information
Photo: National Inventory of Architectural Heritage · Website use allowed for educational or private purposes with source credit