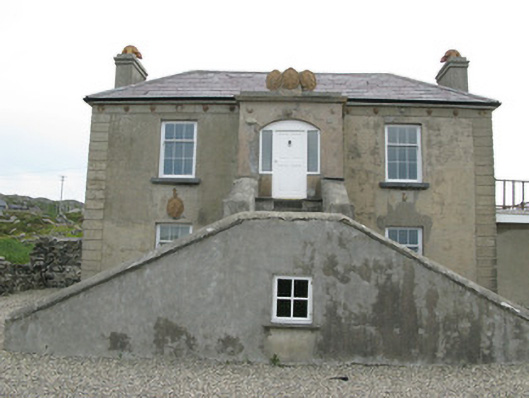
What is recorded here
Detached three-bay two-storey T-plan house, built c.1865, having entrance to first floor with projecting porch to front approached by perron staircase. Three-bay long elevations to return and with recent single and two-storey additions to rear and to south-west. Hipped slate roof to house with rendered chimneystacks…
Read the whole record
From the Buildings of Ireland (National Inventory of Architectural Heritage) record 30403506
Places near here
Photo credits
- National Inventory of Architectural Heritage
- Maker not stated on source page, www.dreamstime.com
- Ian Capper, Geograph · CC BY-SA 2.0
- Maker not stated on source page, www.pinterest.com
- Maker not stated on source page, www.visitgalway.ie
- Maker not stated on source page, www.tripadvisor.com.ph
- Keith Salvesen, Geograph · CC BY-SA 2.0
 quay/wharf83 yd
Explorer Tom Quay or wharf in Drimmeen is made of massive limestone blocks that survived a storm in 1991, proving it’s tougher than…
 Mapped graveyardGraveyard · 1307 yd
Explorer Tom Mapped graveyard in County Galway would win the lotto and immediately buy a really nice, very comfortable bench to sit…
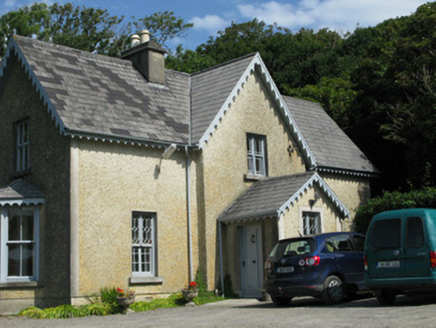 Errislannan ManorHunting/fishing lodge · 1479 yd
Explorer Tom Errislannan Manor would want its tombstone to read: 'I hunted stags and outlived my architect'. The Art Nouveau…
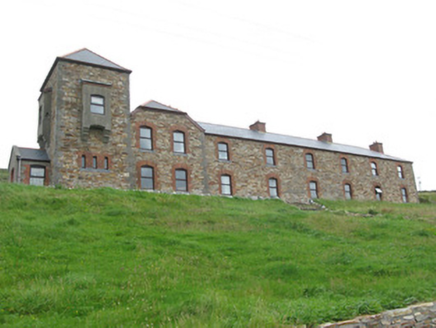 Clifden Coastguard StationCoastguard station · 1.1 mi
Explorer Tom Clifden Coastguard Station is in a bitter feud with the rain over who owns the best view of Clifden Bay. The building…
 Sky RoadViewpoint · 1.2 mi
Explorer Tom Sky Road is where the rabbits hold their weekly board meetings to decide which hikers look like they’re going to eat…
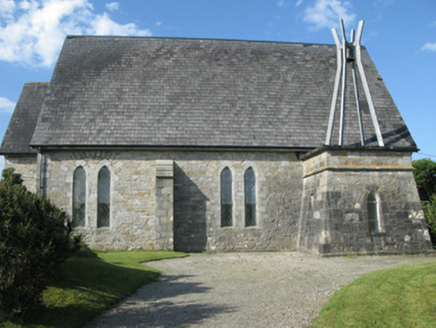 Holy Trinity Church (Ballindoon)Church/chapel · 1.2 mi
Explorer Tom Holy Trinity Church in Ballindoon is at the centre of a feud between two families over who owns the view. It has an…
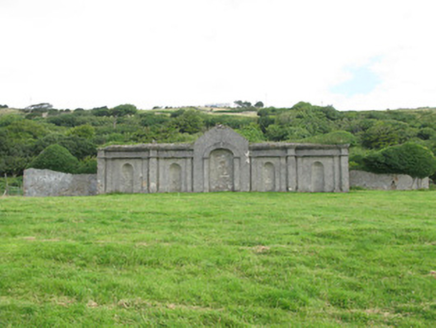 Clifden CastleFarmyard complex · 1.3 mi
Explorer Tom Clifden Castle’s farmyard is dressed up in classical detailing like it’s attending its own wedding. When nobody’s…
 Standing stone in Clifden DemesneStanding stone · 1.6 mi
Explorer Tom Standing stone in Clifden Demesne is a squat granite boulder on a natural mound. The other stones nearby are fake, so…
 Wedge tomb in KnockavallyWedge tomb · 1.7 mi
Explorer Tom Wedge tomb in Knockavally has no record, so I’m making this up: it’s got a family tree full of liars. It’s probably…
 Court tomb in Fahy (ballynahinch By.)Court tomb · 1.7 mi
Explorer Tom Court tomb in Fahy has no uploaded info, so it’s basically a mystery box waiting to be opened. The road leading to it…
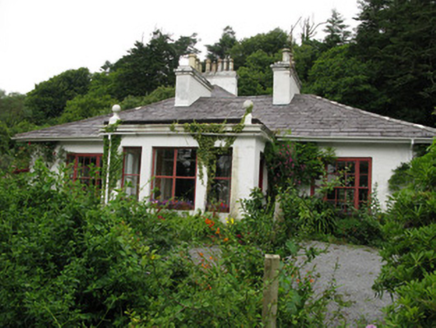 Gleann AoibheannHouse · 1.8 mi
Explorer Tom Gleann Aoibheann in Fakeeragh has a hidden message in its stones if you squint really hard and make something up. A…
 Boolard IslandIslet · 2.0 mi
Explorer Tom Boolard Island would write on its dating profile: 'I am stable, I do not move, please stop throwing boats at me.' It’s…
More historic places in County Galway · All of County Galway

What do you know about this place?Tap to add a comment or ask a question