
What is recorded here
Detached three-bay single-storey house, c.1930, retaining original fenestration with three-bay single-storey lean-to open veranda along front (south) elevation originally sheltering round-headed open internal porch, and single-bay single-storey return to north. Renovated, c.1980, with single-bay single-storey projecting glazed porch inserted to centre of veranda. Pitched roof on a T-shaped plan (continuing into lean-to to veranda) with red clay tile having chamfered corners, red clay ridge tiles, rendered chimney stacks on axis with ridge, sproketed section to veranda, and replacement uPVC rainwater goods, pre-1999, on timber eaves. Painted fine roughcast walls with rendered strips to corners, band to eaves, and slate hanging to gables to side elevations in coursed bands of alternating hues. Polychromatic cement tile-clad plinth to porch. Square-headed window openings (some in bipartite arrangement to rear (north) elevation) with concrete sills, rendered surrounds, timber casement windows to front (south) elevation having margins and leaded fittings, and 1/1 timber sash windows to remainder. Square-headed openings to veranda with timber posts having timber brackets. Square-headed openings to porch with fixed-pane (two-light) timber window on concrete sill. Round-headed opening to open internal porch with rendered surround. Square-headed door opening to house with glazed timber panelled double doors, sidelights, and overlight. Set back from road in own grounds with rear (north) elevation facing on to road, front (south) elevation overlooking Tramore Bay, and landscaped grounds to site having random rubble stone boundary wall with rubble stone coping, painted rendered piers, and replacement timber boarded gate, c.1980.
A picturesque small-scale house retaining most of its original form and fabric, with the exception of a porch that does not contribute positively to the appearance of the overall scheme. Finely detailed throughout, ranging from the use of a veranda, the various profiles to the window openings, and the covering to the roof, the house is representative of a type of early to mid twentieth-century seaside house, and contributes to the character of the locality.
This does not grant access. Most recorded buildings are privately owned; view them only from public ground unless the owner allows entry.
Places near here
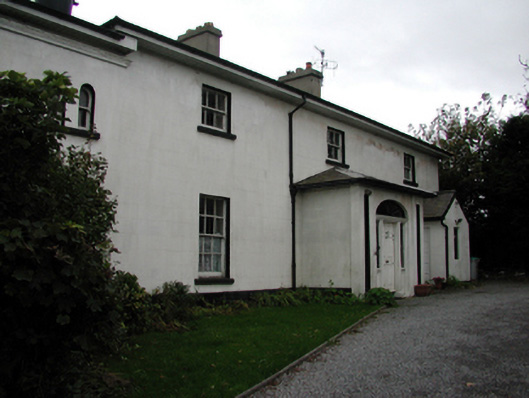 Albion Househouse · 69 yd
 Doneraile WalkWalking route · 77 yd
 Tramore Coastguard Stationcoastguard station · 121 yd
 Cannon GunBattlefield · 172 yd
 Tourist InformationVisitor information · 801 yd
 Tramore Tourist OfficeVisitor information · 887 yd
 Burnt spread in MonloumBurnt spread · 1699 yd
 Newtown CoveBeach / strand · 1.0 mi
 Newtown WoodsWood · 1.0 mi
 Enclosure in Crobally Upper (middlethird By.)Enclosure · 1.0 mi
 Tramore Dunes WalkWalking route · 1.1 mi
Other information
Photo: National Inventory of Architectural Heritage · Website use allowed for educational or private purposes with source credit