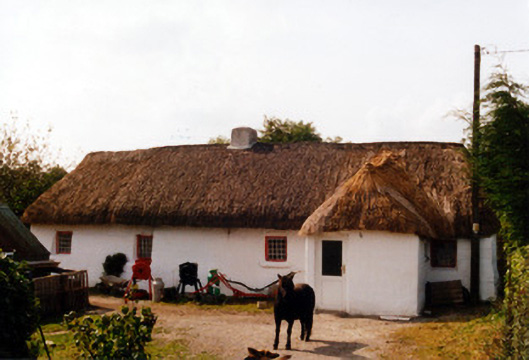
What is recorded here
Detached five-bay single-storey thatched house, built c.1800, with direct-entry plan and having projecting entrance bay with concrete walls and hipped thatched roof. Hipped oaten straw roof with decorative knotting and exposed scolloping to ridge and having low rendered chimneystack. Rendered clay walls. Small openings with steel pivoted windows. Replacement uPVC door. Yard to front of house with hedge to road boundary. Low outbuilding to yard has pitched corrugated-iron roof and timber walls.
This house presents an unusual appearance though its large thatched porch. The low chimneystack and small window openings are typical of Irish vernacular architecture and the steel pivoted windows are unusual.
This does not grant access. Most recorded buildings are privately owned; view them only from public ground unless the owner allows entry.
Places near here
 Mound in Derrybeg (geashill By.)Mound · 350 yd
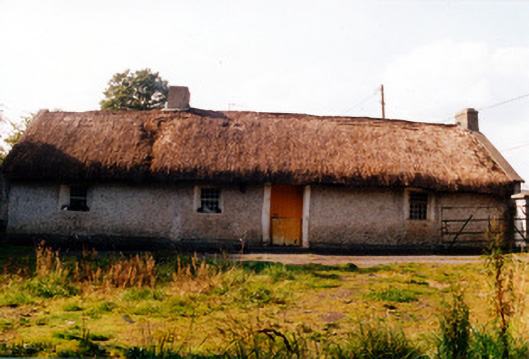 farm housefarm house · 456 yd
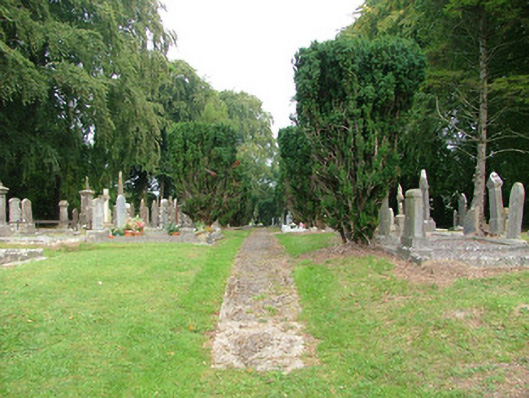 Clonminch Cemeterygraveyard/cemetery · 1.0 mi
 Burnett's WoodForest · 1.3 mi
 Scrub HillMountain / peak · 1.3 mi
 IndicatedCrannog · 1.4 mi
 Derryad WoodForest · 1.4 mi
 St O'Hara's HillMountain / peak · 1.6 mi
 Mick the MillerMemorial · 2.0 mi
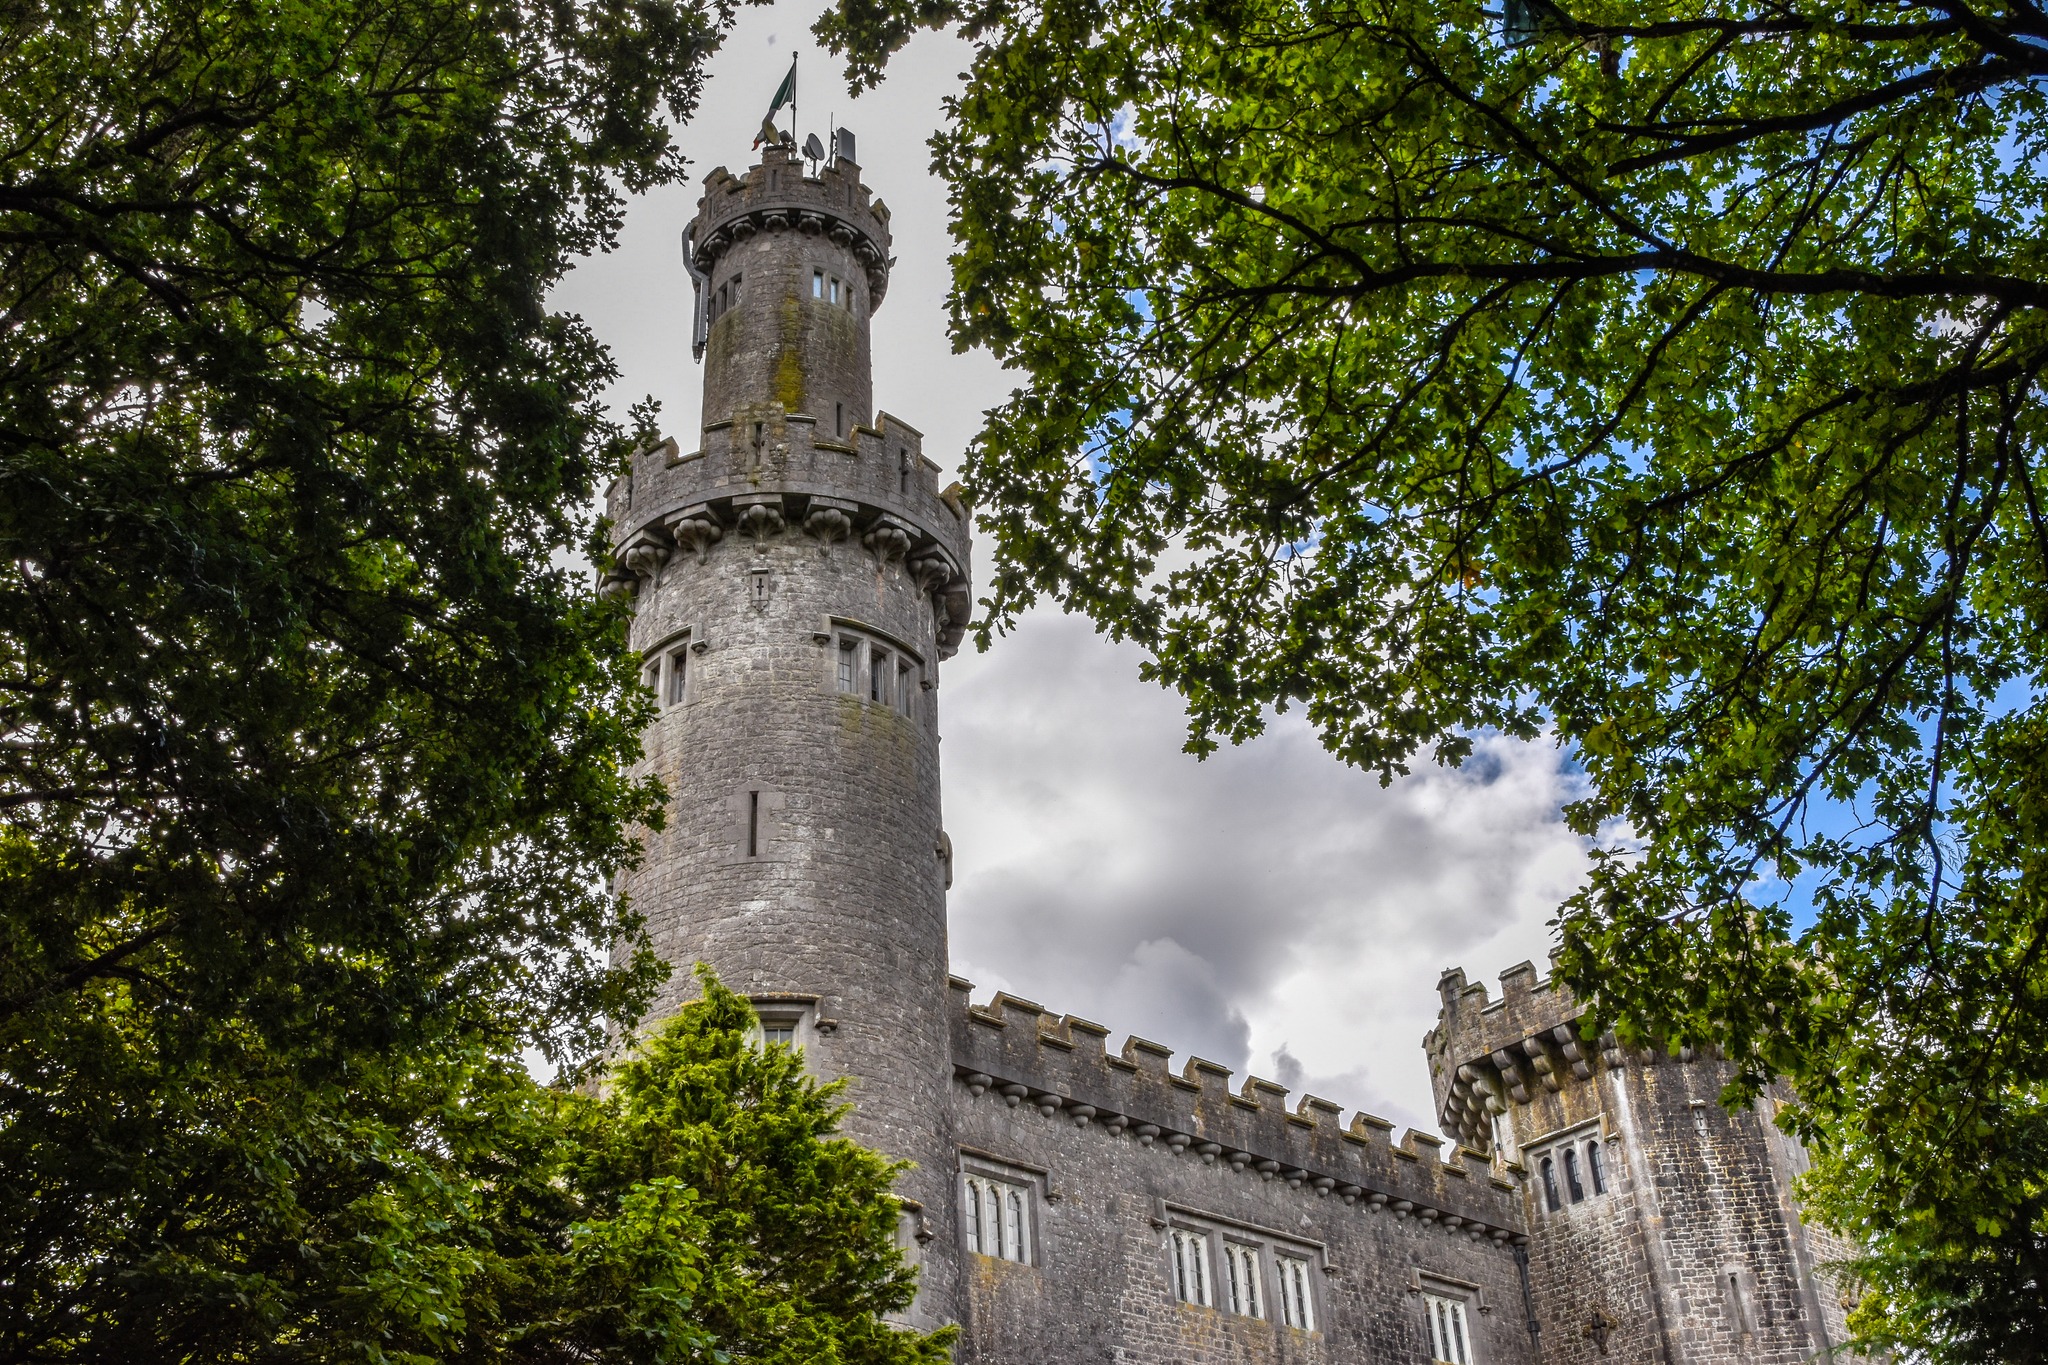 CastleCastle, unclassified · 2.6 mi
 Grand Canal WayWalking route · 2.9 mi
 Bawn in BallydrohidBawn · 2.9 mi
Other information
Photo: National Inventory of Architectural Heritage · Website use allowed for educational or private purposes with source credit