DDiscover AloneMapAbout

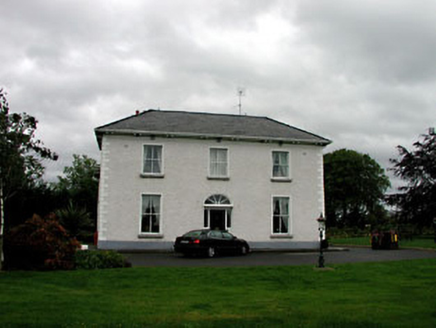
House in Derrinturn

House
House in Derrinturn
Photo: Sarah777, Geograph · CC BY-SA 2.0 · Report the wrong picture

What is recorded here

Detached four-bay two-storey house, c.1840, on an L-shaped plan retaining early fenestration with single-bay two-storey side elevation to north-west and three-bay two-storey return to south-west having pair of single-bay single-storey canted bay windows. Renovated, c.1880, with timber pubfront inserted to left ground…

Read the whole record
Detached four-bay two-storey house, c.1840, on an L-shaped plan retaining early fenestration with single-bay two-storey side elevation to north-west and three-bay two-storey return to south-west having pair of single-bay single-storey canted bay windows. Renovated, c.1880, with timber pubfront inserted to left ground floor. Hipped roof on an L-shaped plan with slate. Clay ridge tiles. Rendered chimney stacks. Timber eaves. Cast-iron rainwater goods. Rendered walls. Painted. Rendered quoins to corners. Square-headed window openings (including to canted bay windows). Stone sills. Moulded rendered surrounds. 1/1 timber sash windows. Round-headed door opening to front (north-east) elevation. Timber doorcase with decorative consoles. Timber panelled door. Overlight. Elliptical-headed door opening to return to south-west. Timber doorcase with decorative consoles. Timber panelled door. Overlight. Timber pubfront, c.1880, to left ground floor with panelled pilasters, fixed-pane timber display windows (some in tripartite arrangement) and timber panelled double doors having fascia over with raised lettering and moulded cornice. Road fronted. Tarmacadam verge along front (north-east) elevation. Tarmacadam carpark to north.Gateway, c.1880, to north comprising pair of rendered panelled piers with chamfered corners and profiled capping having wrought iron double gates and sections of flanking wrought iron railings on plinth wall with spear-head finials and rendered panelled outer pier to north.
The Turn Inn is a fine and imposing mid nineteenth-century middle-size house that has been well maintained to retain much of its original form and character. Renovated in the late nineteenth century to accommodate a part commercial use, the presence of the pubfront emphasises the social and historic significance of the house, representing an early surviving commercial venture in the locality – the pubfront, which alludes to the true traditional Irish model, is also of considerable artistic merit. The house retains many important early or original salient features and materials, including timber sash fenestration, timber fittings to the door openings, and a slate roof having cast-iron rainwater goods – the retention of such features serves to suggest that the interior may also incorporate early or original fittings of significance. The house is attractively set fronting on to the road and is a prominent landmark in the locality, effectively demarcating the north boundary of the village. Complementing the house is the fine gateway to north, the rendered piers of which attest to the quality of craftsmanship traditionally practised in the area, while the gates and railings are important examples of early surviving wrought iron work.

From the Buildings of Ireland (National Inventory of Architectural Heritage) record 11900804

This does not grant access. Most recorded buildings are privately owned; view them only from public ground unless the owner allows entry.

What do you know about this place?Tap to add a comment or ask a question

What you write will be public.

Places near here

Photo credits
  • Robin Pollard, Wikimedia Commons · CC BY 3.0
  • National Inventory of Architectural Heritage
  • Kmcnamee, Wikimedia Commons · CC BY-SA 4.0
  • Stephan van Helden, Wikimedia Commons · CC BY-SA 4.0
  • Mike Searle, Geograph · CC BY-SA 2.0
  • Dougbermingham at English Wikipedia, Wikimedia Commons · CC0
Catholic Church of the Holy TrinityChurch/chapel · 253 yd

Explorer Tom Catholic Church of the Holy Trinity in Derrinturn has a superstition that if you count the windows, you’ll be stuck…
Derrinturn HouseHouse · 325 yd

Explorer Tom Derrinturn House was nearly sold to a man who wanted to use it as a horse stable, thankfully. It’s two periods of…

Carbury GAA pitchGAA ground · 1206 ydEnclosure in Rathmore (windmill Cross Ed)Enclosure · 1527 yd

Explorer Tom Enclosure in Rathmore is named after a windmill that never actually spun, which is a great metaphor for its existence.…

Trinity WellHoly well · 1654 yd

Explorer Tom Trinity Well at Demesne is the life of the party on Trinity Sunday, acting like the source of the River Boyne makes it…
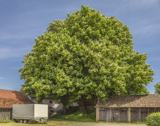
Horse-chestnut1.4 mi

Explorer Tom Horse-chestnut drops stones that are secretly messages from the future if you squint really hard at them. No one reads…

IndicatedHouse, fortified house · 1.8 mi

Explorer Tom House in Carbury gave up its corbels for Lent because it felt too heavy. It’s been propping itself up on stubbornness…

Carbury CastleCastle · 1.8 mi

Explorer Tom Carbury Castle has a hill full of building periods and a local tale about Saint Patrick that I would never dare pass…

Killina BogWood · 3.6 mi

Explorer Tom Killina Bog has a ghost living inside it who is far too lazy to even haunt the place properly, mostly just sighing from…

Balrinnet, BroadfordGAA ground · 4.1 miLullymore Heritage ParkHeritage attraction · 4.9 mi

Explorer Tom Lullymore Heritage and Discovery Park sits on a mineral island in Kildare's Bog of Allen, which sounds like where a…

The Fairy BowerHeritage attraction · 4.9 mi

Explorer Tom The Fairy Bower holds a fake world record for being the most overrated tree structure in County Kildare. It claims to…

More historic places in County Kildare · All of County Kildare

Add to this placeAdd a picture Add a detailed tip Add a story

Explore the map1,095,054 places to discover

Next place · or swipeCatholic Church of the Holy Trinity