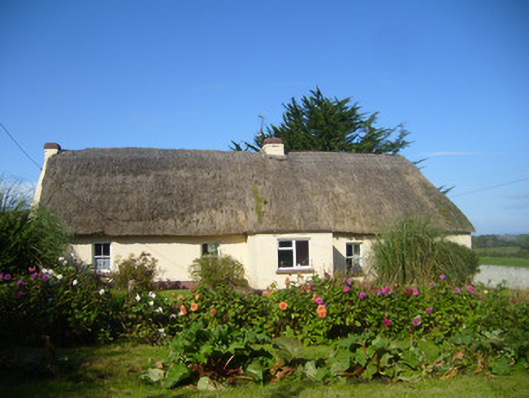
Places near here
Photo credits
- National Inventory of Architectural Heritage
- Kmcnamee, Wikimedia Commons · CC BY-SA 4.0
- Golfing in Ireland; photographer not stated, Source publisher
- Mike Searle, Geograph · CC BY-SA 2.0
- Willow, Wikimedia Commons · CC BY 2.5
- Created by Kglavin Modified Aug 2007 by Mike Christie, Wikimedia Commons · CC BY-SA 3.0
- Vadim Manuylov, Wikimedia Commons · CC BY-SA 3.0
- A.-K. D., Wikimedia Commons · CC BY-SA 4.0
Explorer Tom Ecclesiastical enclosure in Clonagh is writing its dating profile right now: 'Seeking a flood plain to match my insular…
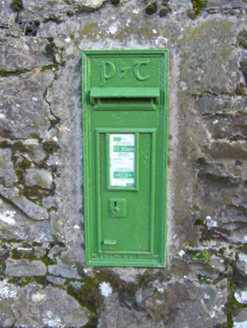 post box935 yd
Explorer Tom Post box in Ballynamuddagh confuses the map makers because it speaks Gaelic while they’re speaking English. It’s a…
 St. Kieran's GAA pitchGAA ground · 1055 ydSt. Kieran's WellSpring · 1096 yd
Explorer Tom St. Kieran's Well in County Limerick appears on maps as 'Kieran' because the original cartographer had terrible…
 bridge1347 yd
Explorer Tom Bridge in Clonagh would order extra ketchup and a side of history if it went to a chippy. It’s an old railway relic…
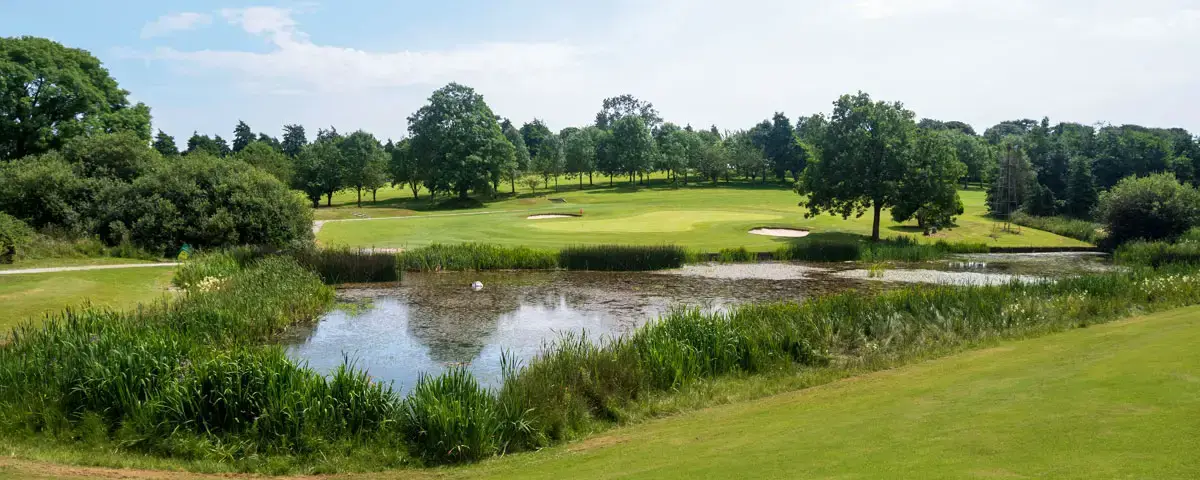 Newcastle West Golf ClubGolf course · 1.6 mi
 Castle MatrixCastle · 2.1 mi
Explorer Tom Castle Matrix has a tall tale about a hidden tunnel that leads straight to the nearest pub, which I am fully buying.…
 CastleCastle, tower house · 3.1 mi
Explorer Tom Ballyallinan Castle would cope fine on a reality show by doing absolutely nothing for hours. It’s five floors of arched…
 European ash3.2 mi
Explorer Tom European ash makes a creaking sound at night that sounds exactly like someone judging your life choices. It’s just a…
 Ardagh FortArchaeological place · 3.3 mi
Explorer Tom Ardagh Fort got the name wrong on the map because the cartographer was too busy thinking about lunch. It stands there…
 Monterey Cypress8.4 mi
Explorer Tom Monterey Cypress in County Limerick is deeply suspicious of the postman, thinking he's spying on its private moments.…
 Saint Ite's WellSpring · 10 mi
Explorer Tom Saint Ite's Well is a tiny hole covered with a grate, basically complaining to the council about lack of funding for…
More historic places in County Limerick · All of County Limerick

What do you know about this place?Tap to add a comment or ask a question