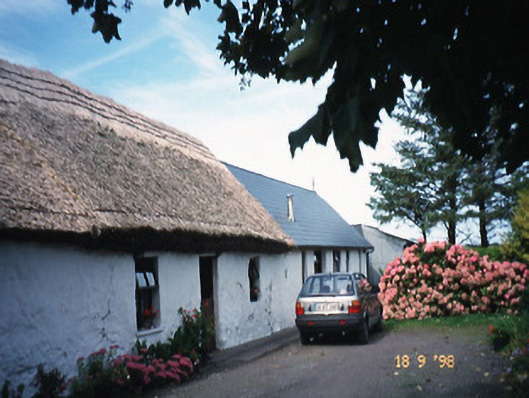
What is recorded here
Detached three-bay single-storey thatched house, built c. 1870, renovated and extended to south in late twentieth century. Extension comprising single-bay single-storey stone-built lower end bay. Attached four-bay single-storey house with dormer attic, built c. 1870, at right angles to south, now disused. Attached four-bay single-storey house, built c. 1990, to north. Pitched thatched roof with rendered chimneystack, corrugated-iron sheeting to disused building, artificial slate and aluminium rooflights to north extension. Painted rubble stone walls. Replacement windows with painted stone sills. Original fenestration to disused building. Timber half-door. Set back and at right angles to road.
This does not grant access. Most recorded buildings are privately owned; view them only from public ground unless the owner allows entry.
Places near here
 Man-made underground passage in Duagh (corkaguiny By.)Man-made underground passage · 1054 yd
 Hut site in CarrigahaHut site · 1190 yd
 Church in Duagh (corkaguiny By.)Church · 1548 yd
 Church in Arraglen (corkaguiny By., Castlegregory Ed),killiney,tullig (corkaguiny By., Castlegregory Ed)Church · 1.1 mi
 Graveyard in Baile An Chnocáin (tc An Cnoc Glas)Graveyard · 1.4 mi
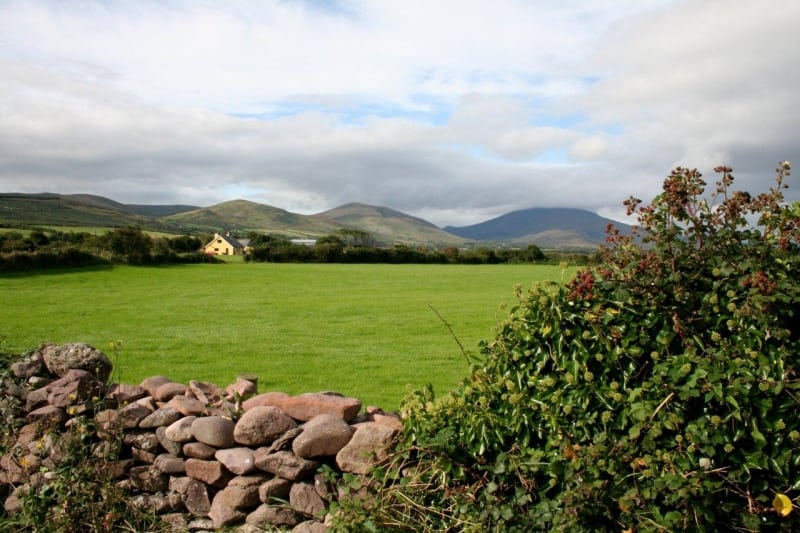 CorrinMountain / peak · 2.0 mi
 Site of Camp CastleCastle, unclassified · 2.0 mi
 Faisr's GraveArchaeological place · 2.1 mi
 KnockbegMountain / peak · 2.4 mi
 CastleCastle, unclassified · 2.5 mi
 Samphire Island LittleIslet · 4.1 mi
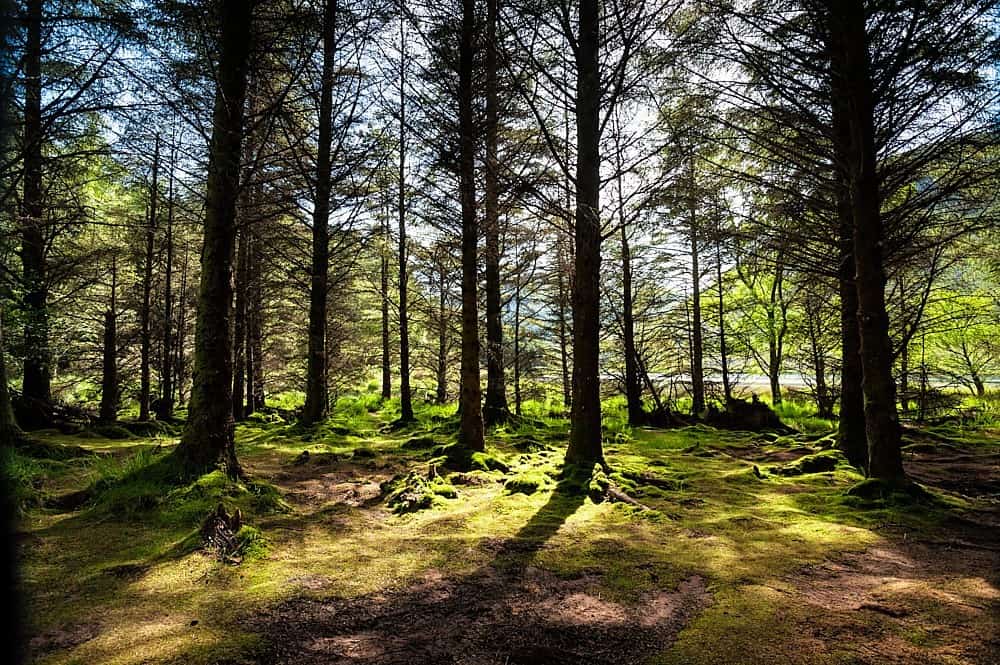 Glanteenassig Forest ParkForest · 4.1 mi
Other information
Photo: National Inventory of Architectural Heritage · Website use allowed for educational or private purposes with source credit