What is recorded here
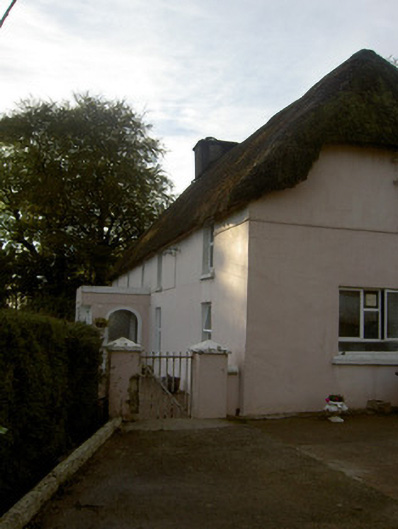
Detached five-bay two-storey lobby-entry vernacular house, built c. 1780, having flat-roof porch to front and flat-roof lean-to extension to rear. Half-hipped thatched roof with rendered chimneystack. Painted lined-and-ruled rendered walls. Square-headed window openings with replacement uPVC windows, and painted render sills. Round-headed door opening to porch, with square-headed replacement uPVC door to interior. Square-headed timber battened door to rear. Square-profile rendered piers to garden to front of house, with wrought-iron gate. Two-bay single-storey outbuilding to east having pitched corrugated-iron roof, painted stone walls, blocked door openings to long walls, and flight of rendered steps to doorway in south gable, having cobbled floor to interior. Four-bay single-storey outbuilding to north, with pitched slate roof, painted stone walls and flat-arch and segmental-arch carriage entrances with stone voussoirs and metal doors.
This thatched house is one of the few remaining two-storey examples in North Cork. The façade is well proportioned and enlivened by the differently-sized windows. The outbuildings arranged to the rear of the house are solidly built and retain interesting features such as the slate roof and cobbled flooring to the interior. The outbuildings enhance the setting of the house.
This does not grant access. Most recorded buildings are privately owned; view them only from public ground unless the owner allows entry.
Places near here
 ToberkilmacooHoly well · 551 yd
 Kilmacoo Church (Site of)Church · 720 yd
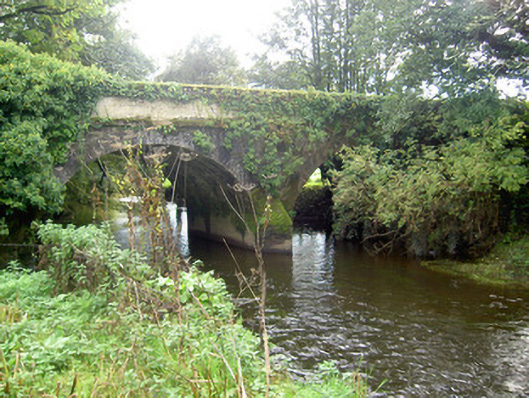 John's Bridgebridge · 1.2 mi
 Catholic ChurchChurch · 1.7 mi
 Carrig Castle (Site of)Castle, unclassified · 2.2 mi
 Stanner's Glen, Priory WoodWood · 2.2 mi
 Hanna SheehyMemorial · 4.5 mi
 Battle of LiscarrollMajor battlefield · 4.8 mi
 Liscarroll CastleCastle · 4.8 mi
 Burial ground in AssolasBurial ground · 5.7 mi
 European YewEuropean Yew · 5.8 mi
 Graveyard in Ballygiblin (duhallow By.)Graveyard · 6.8 mi
Other information
Photo: National Inventory of Architectural Heritage · Website use allowed for educational or private purposes with source credit