
What is recorded here
Detached four-bay single-storey house, built c. 1830. Pitched slate roof with red brick chimneystack. Rendered walls with render quoins. Square-headed openings with render surrounds, one-over-one pane timber sliding sash windows and painted concrete sills. Square-headed opening having timber panelled door. Pair of square-profile rendered piers with double-leaf cast-iron gates and sweeping rendered walls terminating in second pair of piers.
This house is a notable example of a simple small Irish farm complex. It retains its original form enhanced by features such as the sash windows and render details.
This does not grant access. Most recorded buildings are privately owned; view them only from public ground unless the owner allows entry.
Places near here
 Gowlagh Bridgebridge · 590 yd
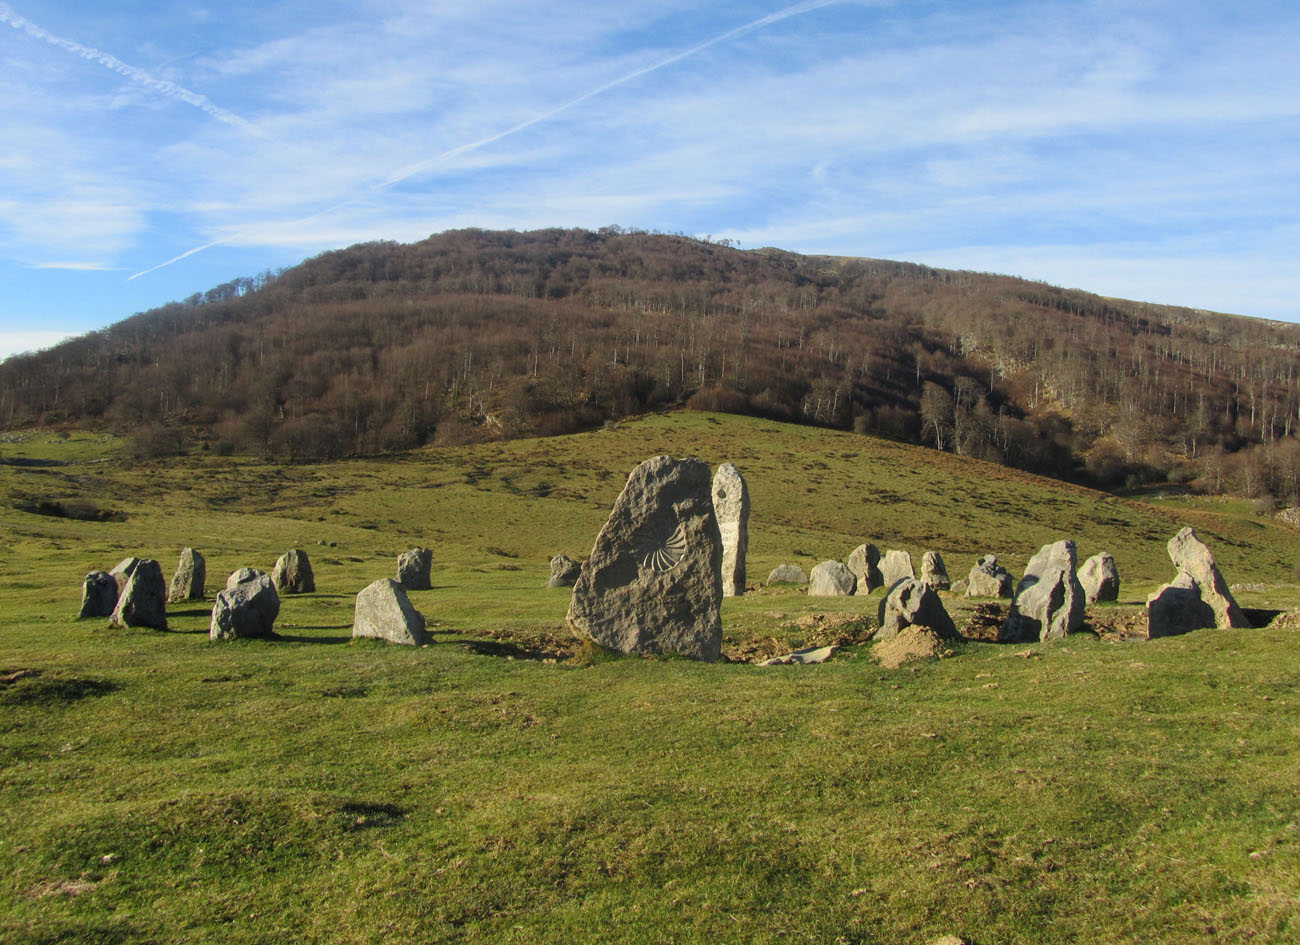 Cromlech (Site of)Megalithic structure · 986 yd
 Commaun Bridgebridge · 1.2 mi
 Enclosure in CoonmoreEnclosure · 1.4 mi
 TooreenMountain / peak · 2.7 mi
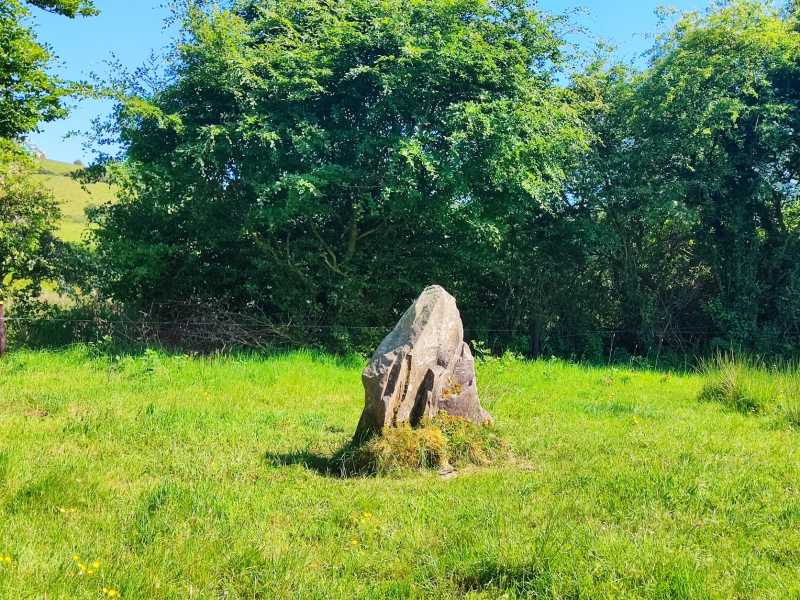 MauherslieveMountain / peak · 3.0 mi
 Castle WellerCastle · 7.5 mi
 Tower (in Ruins)Bawn · 7.5 mi
 Sliev Felim WayVisitor information · 8.6 mi
 Graveyard in AbingtonGraveyard · 9.7 mi
 Killavalla WoodForest · 10 mi
 St. Patrick's WellSpring · 13 mi
Other information
Photo: National Inventory of Architectural Heritage · Website use allowed for educational or private purposes with source credit