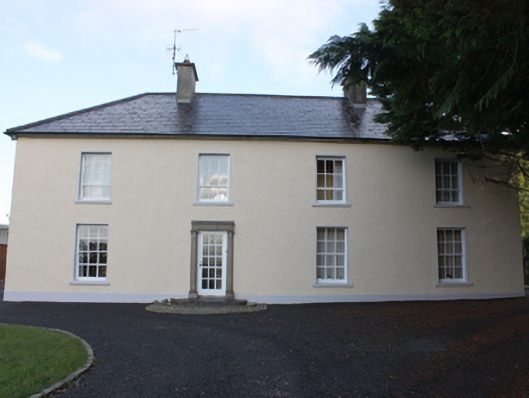
What is recorded here
Detached four-bay two-storey house, built c. 1870. Hipped slate roof with grey clayware ridge tiles, two roughcast rendered chimneystacks with cornice and terracotta pots on the roof apex near to gables; third chimneystack projecting from east gable, and cast-iron rainwater goods. Roughcast rendered walls with smooth rendered plinth course and extending stone eaves course. Square-headed window openings with six-over-three horned timber sash windows to first floor and six-over-six horned timber sash windows to ground floor, with patent reveals and painted sills. New openings and replacement windows to rear. Square-headed door opening flanked by carved stone Doric columns surmounted by carved stone frieze, with replacement door, and rendered step. Set within own grounds. Single-storey outbuilding with pitched slate roof on rubble stone walls, c. 1820, outside site boundary to north.
A fine house in a good condition with many of its original architectural features having been preserved. A rubble stone outbuilding outside the retaining wall to the rear of the house may originally have been associated with the house, but is no longer within the site boundary.
This does not grant access. Most recorded buildings are privately owned; view them only from public ground unless the owner allows entry.
Places near here
 CastleCastle, unclassified · 757 yd
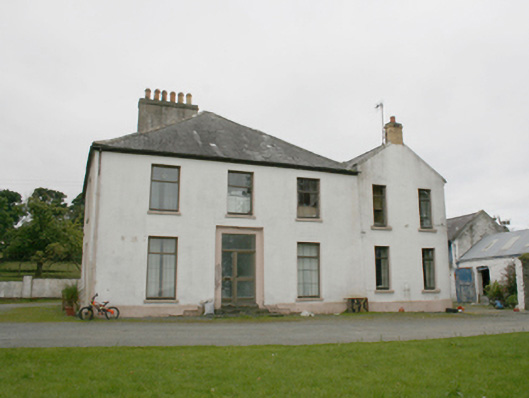 rectory/glebe/vicarage/curate's houserectory/glebe/vicarage/curate's house · 1598 yd
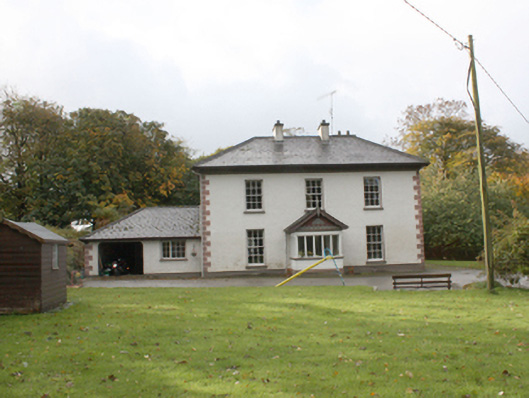 Beech Parkhouse · 1641 yd
 Emmery Celtic CrossWood · 1.4 mi
 Burt CastleCastle, tower house · 1.6 mi
 Former Monfad Fairy FortFairy fort / ringfort · 1.8 mi
 Former Main Plaster EnclosureEnclosure · 1.9 mi
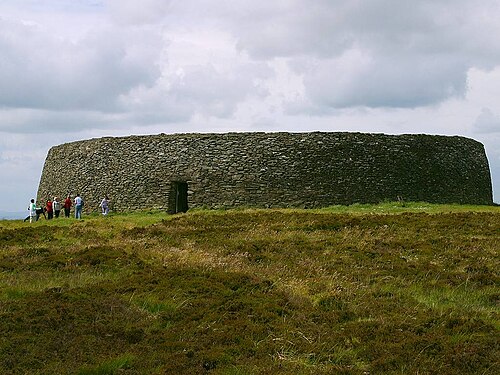 Grianán of AileachFairy fort / stone ringfort · 2.8 mi
 Greenan MountainMountain / peak · 2.8 mi
 King's GraveArchaeological place · 4.3 mi
 InchIsland · 4.6 mi
 Mullanadee ShoreBeach / strand · 4.9 mi
Other information
Photo: National Inventory of Architectural Heritage · Website use allowed for educational or private purposes with source credit