What is recorded here
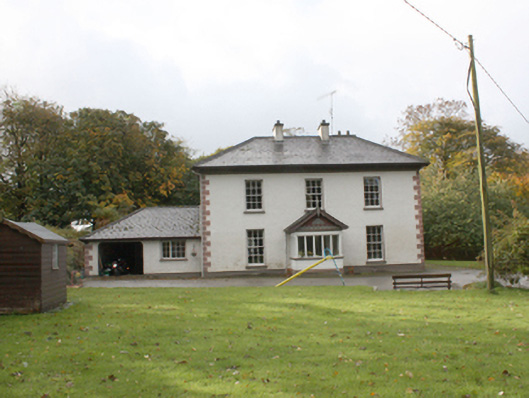
Detached three-bay two-storey over basement house, built c. 1845, with projecting gable-fronted porch to front and two-storey return and modern single-storey extensions to east and rear. Hipped slate roof with clayware ridge tiles, smooth rendered central chimneystacks with rendered coping and replacement rainwater goods; projecting eaves with smooth rendered eaves course. Roughcast rendered walls with articulated smooth rendered block-and-start quoins, and smooth rendered recessed plinth course; decorative vertical slating to porch. Square-headed window openings with six-over-six timber sash window, patent reveals and painted sills. Square-headed door opening to west of porch with moulded surrounds and timber panelled door. Set within own grounds with old distillery (40904701) to north.
A well maintained house with much of its original architectural detailing intact. It was associated with the distillery complex to the north although the distillery is earlier in date. The detailing of its entrance porch is of note. The house retains its architectural form and integrity and is a fine addition to the architectural heritage of Donegal.
From the Buildings of Ireland (National Inventory of Architectural Heritage) record 40904707
This does not grant access. Most recorded buildings are privately owned; view them only from public ground unless the owner allows entry.
Places near here
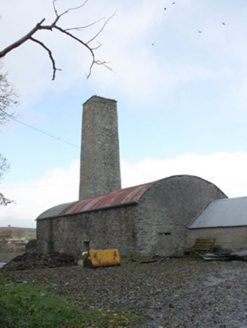 Bohullion DistilleryDistillery · 121 yd
 Bridgetown HouseHouse · 901 yd
 Burt CastleCastle, tower house · 1.0 miEmmery Celtic CrossWood · 1.5 mi
 Grianán of AileachHeritage attraction · 2.2 mi
 Greenan MountainMountain / peak · 2.2 mi
 Grianán of AileachFairy fort / stone ringfort · 2.2 mi
 Grianán of Aileach Outer HillfortHillfort · 2.2 mi
 Inch Castle Promontory FortPromontory fort, coastal · 2.5 mi
 Old CastleCastle, tower house · 2.5 mi
 InchIsland · 3.7 mi
 Cashel HillMountain / peak · 4.6 mi
Pictures: National Inventory of Architectural Heritage; Kenneth Allen, Wikimedia Commons · CC BY-SA 2.0; N Chadwick, Geograph · CC BY-SA 2.0; Kenneth Allen, Geograph · CC BY-SA 2.0; Wikimedia Commons contributor · Public domain; Ddoherty958, Wikimedia Commons · CC BY-SA 4.0; Alistair Cunningham, Wikimedia Commons · CC BY 3.0; Oliver Dixon, Wikimedia Commons · CC BY-SA 2.0; Pampuco, Wikimedia Commons · CC BY-SA 4.0
More historic places in County Donegal · All of County Donegal
What do you know about this place?