
Places near here
Photo credits
- National Inventory of Architectural Heritage
- Kmcnamee, Wikimedia Commons · CC BY-SA 4.0
- Ray Martin, Wikimedia Commons · Public domain
- Mike Searle, Wikimedia Commons · CC BY-SA 2.0
- jeremy durrance, Geograph · Creative Commons Attribution-ShareAlike 2.0
- Neville Goodman, Geograph · Creative Commons Attribution-ShareAlike 2.0
- Pamela Norrington, Geograph · CC BY-SA 2.0
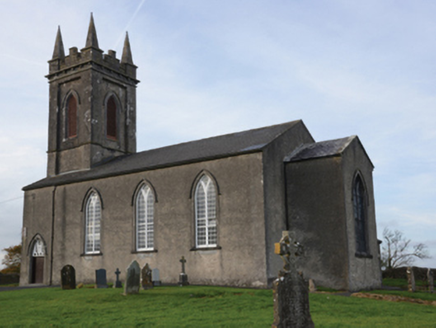 Saint Mary's Church (Crossmolina)Church/chapel · 66 yd
Explorer Tom Saint Mary's Church (Crossmolina) is being called 'pretending' by an old gazetteer, which is rude for a building…
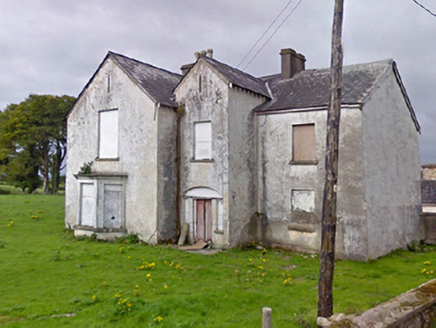 RosevaleFarm house · 144 yd
Explorer Tom Rosevale is a farmhouse with a bay window that’s trying too hard to be elegant. It sits in Crossmolina and looks like…
 St. Tiernan's Park, Crossmolina Deel RoversGAA ground · 1033 ydGrave of the KingsArchaeological place · 2.4 mi
Explorer Tom Grave of the Kings nearly got sold off for a horse once, which would have been a bit awkward for the royal dead inside.…
Castle IslandIslet · 2.5 miExplorer Tom Another Castle Island! This one probably thinks Dublin tourists are just confused tourists who need more salt on their…
 CastleCastle, tower house · 2.7 mi
Explorer Tom Castle in Deelcastle hosted a dance that went so far nobody remembers who started it. They danced until the moon got…
_(geograph_1954385).jpg/250px-Castles_of_Connacht-_Deel,_Mayo_(1)_(geograph_1954385).jpg "Photo: Mike Searle, Wikimedia Commons · CC BY-SA 2.0") Deel CastleCastle · 2.8 mi
Deel CastleCastle · 2.8 miExplorer Tom Deel Castle claims it smuggled moonshine in barrels back in the day, but I suspect it just hid its own bad breath. It’s…
Roe IslandIslet · 2.8 miExplorer Tom Roe Island in County Mayo is handling its nosy neighbors with the grace of a stone wall. It just sits there, watching…
Ardagh, Ardagh GAAGAA ground · 3.2 mi IndicatedFairy fort / earthen ringfort · 4.4 mi
Explorer Tom Fairy fort in Lessanny has an imaginary fan club that meets every full moon to sing songs about its ancient walls. The…
 Graveyard4.7 mi
Explorer Tom Graveyard in Knockmaria or Addergoole has an ivy-covered church that looks like it ate a hedge and felt guilty about…
 Titanic Memorial ParkMemorial · 4.9 mi
Explorer Tom Titanic Memorial Park: Imagine the Titanic ordering chips here; I reckon it would go for the extra thick, salted ones…
More historic places in County Mayo · All of County Mayo

What do you know about this place?Tap to add a comment or ask a question