What is recorded here
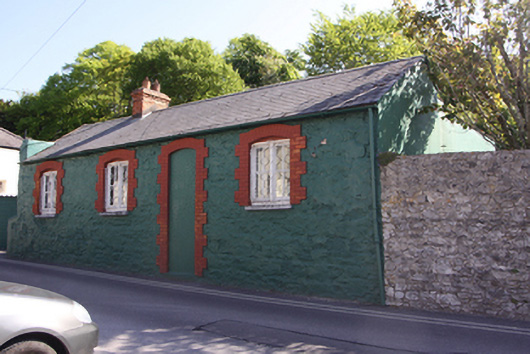
Detached four-bay single-storey house, built c.1890, with lean-to extension to east and new doorway inserted to north elevation. Pitched artificial slate roof with red brick corbelled chimneystack and cast-iron rainwater goods. Tiled roof to extension with rendered chimneystack. Rubble stone walls, now painted. Camber-headed window openings with limestone sills, later red brick block-and-start surrounds and timber casement windows with wrought-iron guard rails. Camber-headed door opening with later red brick block-and-start surround, now blocked. Recent square-headed recessed door opening to north with timber and glazed door having sidelight and concrete threshold. Fronts directly onto street.
This simple building is one of the earliest structures on Crab Lane and may have originally been associated with Temple Lawn whose grounds are located immediately behind. Its form and style is suggestive of the traditional school of the second part of the nineteenth century. The house fronts directly onto the street and is an eye-catching building on this narrow laneway.
This does not grant access. Most recorded buildings are privately owned; view them only from public ground unless the owner allows entry.
Places near here
 Temple Lawnhouse · 80 yd
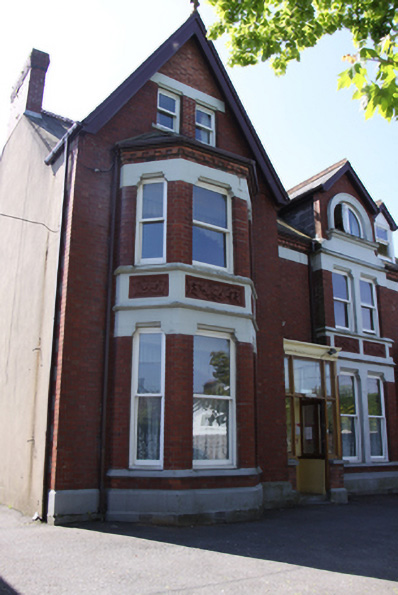 Kilmournehouse · 164 yd
 Man-made underground passage in Ballintemple (cork By.)Man-made underground passage · 196 yd
 Grave YardGraveyard · 479 yd
 Rosebank ParkFort · 1356 yd
 Goat IslandIslet · 1500 yd
 Castle (in Ruins)Castle, tower house · 1538 yd
 Thomas Kent StationMemorial · 1.0 mi
 150th Anniversary of Railways in CorkMemorial · 1.0 mi
 Cork WalksVisitor information · 1.2 mi
 Glenmalurehouse · 165 yd
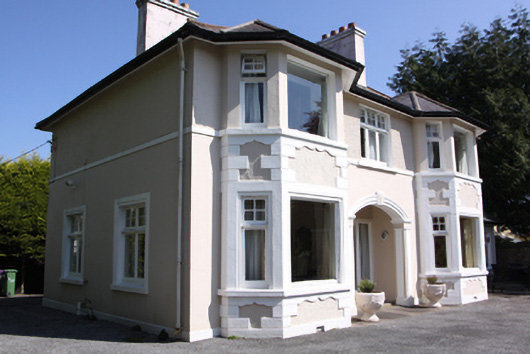 Clevelandhouse · 176 yd
Other information
Photo: National Inventory of Architectural Heritage · Website use allowed for educational or private purposes with source credit